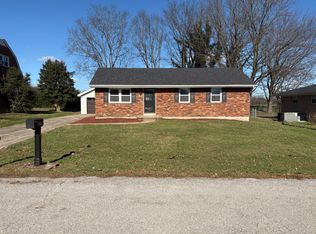
Repairs have been made! Welcome home to 942 Guist Creek Dr in popular Ken Acres! This home has easy access to Shelbyville and close to I-64 making it so easy to head to Louisville and Lexington. This cute brick ranch is ready for a new family. Some updates include newer flooring, appliances, 220 electric added. This home also has new security doors, roof replaced in 2023, some light fixtures, new faucets and some replaced hardware on doors. This home has had a beautiful custom tv entertainment center built in which took space from the 3rd bedroom closet. Entertainment center could be removed to add closet back so you can have 3rd bedroom. Kitchen and dining area is large and bright, lots of cabinetry with an additional set of cabinets that can be moved around in Kitchen. They will remain along with window treatments, blinds and kitchen appliances. Landscaping is also new across the front. Backyard is completely fenced and has a nice detached 1.5 car garage for added storage. You will also enjoy the fire pit and gazebo (which is a year old and has screens and curtains). Located on quiet dead end street. Home Warranty Included.
Sold for $215,000
Zillow last checked:
Listing updated:
Bought with:
Jennifer Ingram
Beck Realty Group
Source: Metro Search Inc. LLC DBA Apex MLS,MLS#: 1660265
Price history
| Date | Event | Price |
|---|---|---|
| 6/18/2024 | Sold | $215,000-2.2%$181/sqft |
Source:  Metro Search Inc. LLC DBA Apex MLS #1660265 Report a problem Metro Search Inc. LLC DBA Apex MLS #1660265 Report a problem | ||
| 6/18/2024 | Pending sale | $219,900$185/sqft |
Source: Metro Search Inc. LLC DBA Apex MLS #1660265 Report a problem | ||
| 5/13/2024 | Contingent | $219,900$185/sqft |
Source: Metro Search Inc. LLC DBA Apex MLS #1660265 Report a problem | ||
| 5/8/2024 | Listed for sale | $219,900+3%$185/sqft |
Source: Metro Search Inc. LLC DBA Apex MLS #1660265 Report a problem | ||
| 4/26/2024 | Listing removed | -- |
Source: Metro Search Inc. LLC DBA Apex MLS #1657383 Report a problem | ||
| 4/2/2024 | Contingent | $213,500$180/sqft |
Source: Metro Search Inc. LLC DBA Apex MLS #1657383 Report a problem | ||
| 3/27/2024 | Listed for sale | $213,500+1.7%$180/sqft |
Source: Metro Search Inc. LLC DBA Apex MLS #1657383 Report a problem | ||
| 2/26/2024 | Listing removed | $210,000$177/sqft |
Source: Metro Search Inc. LLC DBA Apex MLS #1654548 Report a problem | ||
| 2/19/2024 | Contingent | $210,000$177/sqft |
Source: Metro Search Inc. LLC DBA Apex MLS #1654548 Report a problem | ||
| 2/18/2024 | Price change | $210,000-4.1%$177/sqft |
Source: Metro Search Inc. LLC DBA Apex MLS #1654548 Report a problem | ||
| 2/14/2024 | Listed for sale | $219,000+143.3%$184/sqft |
Source: Metro Search Inc. LLC DBA Apex MLS #1654548 Report a problem | ||
| 9/6/2016 | Sold | $90,000-21.4%$76/sqft |
Source: Metro Search Inc. LLC DBA Apex MLS #1443998 Report a problem | ||
| 8/24/2016 | Listed for sale | $114,500$96/sqft |
Source: Craig Realty Co., Inc. #1443998 Report a problem | ||
| 6/29/2016 | Listing removed | $114,500$96/sqft |
Source: Craig Realty Co., Inc. #1443998 Report a problem | ||
| 6/29/2016 | Pending sale | $114,500$96/sqft |
Source: Craig Realty Co., Inc. #1443998 Report a problem | ||
| 4/8/2016 | Listed for sale | $114,500$96/sqft |
Source: Craig Realty Co., Inc. #1443998 Report a problem | ||
Nearby homes
- $258,0003 bd2 ba1.1k sqft928 Guist Creek Dr, Shelbyville, KY 40065Sold
- $192,8003 bd1 ba1.1k sqft956 Guist Creek Dr, Shelbyville, KY 40065Off Market
- $216,9003 bd1 ba1.4k sqft916 Guist Creek Dr, Shelbyville, KY 40065Off Market
- $242,900-- bd-- ba1.5k sqft972 Guist Creek Dr, Shelbyville, KY 40065Off Market
Sell for more on Zillow
Get a Zillow Showcase℠ listing at no additional cost and you could sell for .
$242,100
2% more
+$4,842
With Zillow Showcase(estimated)
$246,942
