Skip main navigation
Closed
  • $407,000

    942 Indigo Ct, Hanover Park, IL 60133

    3beds
    2,253sqft
    Townhouse, Single Family Residence
    Built in 2007
    2,539 Square Feet Lot
    $407,000 Zestimate®
    $181/sqft
    $3,157 Estimated rent

    Home value

    $407,000

    $387,000 - $427,000

    $3,157/mo

    Zestimate® history
    Loading
    Loading...

    Owner options

    List your home for rent

    $3,157/mo

    Rent Zestimate®

    Find your next renter with Zillow Rental Manager. Plus, with online applications, you can quickly screen prospective tenants – for free.

    Learn more

    $3,157/mo

    Rent Zestimate®

    Refinance and save

    $3,220/mo

    Est. payment

    Refinancing to a lower rate could help reduce your monthly payments and save thousands over the life of the loan.

    See today's rates

    $3,220/mo

    Est. payment

    Explore your selling options

    Work with a Zillow partner agent

    Leverage their expertise and Zillow's premium Showcase listings to get your home seen by more buyers.

    Get started

    List with your own agent

    Get your home in front of millions of buyers by listing it on Zillow.

    Learn how to do it

    Sell it yourself

    Take full control of how buyers see your home on Zillow by listing For Sale by Owner (FSBO).

    List your home

    What's special

    Gas fireplaceEpoxy floorsCustom pull-out shelvesPrivate balconySliding doorsNew carpetEnsuite bathroom

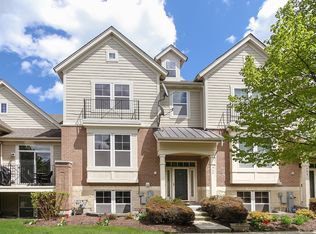
    Move-in ready and meticulously maintained 3 bed, 3 bath corner unit townhome on a quiet cul-de-sac. This townhome features a unique layout with no neighbors to the left or right, making it feel like a single family home; new carpet in primary living areas; and custom blinds throughout. Experience seamless living with an open concept living room, dining room and kitchen - perfect for entertaining and everyday living. A cathedral ceiling in the living room creates spaciousness in the home, while a gas fireplace adds a layer of warmth during the colder months. The kitchen features solid wood cabinets with custom pull-out shelves, a peninsula with a sink, tiled backsplash, granite countertops, and stainless steel kitchen appliances. Sliding doors lead out to a private balcony with peaceful courtyard views. Rest and relax in a spacious master bedroom with two closets (one walk-in), a cathedral ceiling and ensuite bathroom featuring a double vanity, glass enclosed shower area and soaking tub. The second bedroom, second full bathroom with a tub and double vanity, and laundry closet complete the main level of the home. The lower level houses a family room, third bedroom and third full bathroom. Attached 2 car garage with epoxy floors and ample storage space. Steps away from Mallard Lake forest preserve and schools; and a short drive to two Metra stations (Hanover Park and Schaumburg), I-390, shopping and restaurants. Greenbrook Elementary School, Spring Wood Middle School and Lake Park High School.

    This property is off market, which means it's not currently listed for sale or rent on Zillow. This may be different from what's available on other websites or public sources.

    Zillow last checked:

    Listing updated:

    Listed by:

    Evan Reynolds 630-262-9500,

    Keller Williams Inspire

    Bought with:

    Puneet Kapoor

    Keller Williams Infinity

    Source: MRED as distributed by MLS GRID,MLS#: 11798132MLS Logo

    Facts & features

    Interior

    Bedrooms & bathrooms
    • Bedrooms: 3
    • Bathrooms: 3
    • Full bathrooms: 3
    Rooms
    • Room types: No additional rooms
    Primary bedroom
    • Features: Flooring (Carpet), Bathroom (Full, Double Sink, Tub & Separate Shwr)
    • Level: Main
    • Area: 168 Square Feet
    • Dimensions: 14X12
    Bedroom 2
    • Features: Flooring (Carpet)
    • Level: Main
    • Area: 130 Square Feet
    • Dimensions: 10X13
    Bedroom 3
    • Features: Flooring (Carpet)
    • Level: Lower
    • Area: 130 Square Feet
    • Dimensions: 10X13
    Dining room
    • Features: Flooring (Ceramic Tile)
    • Level: Main
    • Area: 234 Square Feet
    • Dimensions: 18X13
    Family room
    • Features: Flooring (Carpet)
    • Level: Lower
    • Area: 364 Square Feet
    • Dimensions: 26X14
    Kitchen
    • Features: Kitchen (Eating Area-Table Space, Pantry-Closet, Custom Cabinetry, Granite Counters), Flooring (Ceramic Tile)
    • Level: Main
    • Area: 234 Square Feet
    • Dimensions: 18X13
    Laundry
    • Level: Main
    • Area: 35 Square Feet
    • Dimensions: 5X7
    Living room
    • Features: Flooring (Carpet)
    • Level: Main
    • Area: 336 Square Feet
    • Dimensions: 24X14
    Heating
    • Natural Gas, Forced Air
    Cooling
    • Central Air
    Appliances
    • Included: Range, Microwave, Dishwasher, Refrigerator, Washer, Dryer, Stainless Steel Appliance(s)
    • Laundry: Main Level, In Unit, Laundry Closet
    Features
    • Cathedral Ceiling(s), 1st Floor Bedroom, 1st Floor Full Bath, Walk-In Closet(s)
    • Basement: None
    • Number of fireplaces: 1
    • Fireplace features: Gas Log, Living Room
    • Common walls with other units/homes: End Unit
    Interior area
    • Total structure area: 0
    • Total interior livable area: 2,253 sqft

    Property

    Parking
    • Total spaces: 2
    • Parking features: Asphalt, Garage Door Opener, On Site, Garage Owned, Attached, Garage
    • Attached garage spaces: 2
    • Has uncovered spaces: Yes
    Accessibility
    • Accessibility features: No Disability Access
    Features
    • Exterior features: Balcony
    • On waterfront: Yes
    • Waterfront features: Pond
    Lot
    • Size: 2,539 Square Feet
    • Dimensions: 38.6X65.8X38.6X65.8
    • Features: Cul-De-Sac, Nature Preserve Adjacent, Landscaped
    Details
    • Additional structures: None
    • Parcel number: 0208107105
    • Special conditions: None

    Construction

    Type & style
    • Home type: Townhouse
    • Property subtype: Townhouse, Single Family Residence
    Materials
    • Vinyl Siding, Brick
    • Foundation: Concrete Perimeter
    • Roof: Asphalt
    Condition
    • New construction: No
    • Year built: 2007
    Details
    • Builder model: CHAGALL

    Utilities & green energy

    • Sewer: Public Sewer
    • Water: Public

    Community & HOA

    Community
    • Features: Sidewalks, Street Lights
    • Subdivision: Savannah
    HOA
    • Has HOA: Yes
    • Services included: Insurance, Exterior Maintenance, Lawn Care, Snow Removal
    • HOA fee: $350 monthly
    Location
    • Region: Hanover Park

    Financial & listing details

    • Price per square foot: $181/sqft
    • Tax assessed value: $107,141
    • Annual tax amount: $7,849
    • Date on market: 6/2/2023
    • Listing terms: Conventional
    • Ownership: Fee Simple w/ HO Assn.

    Price history

    DateEventPrice
    7/5/2023Sold$356,000+6.3%$158/sqft
    Source: MRED as distributed by MLS GRID #11798132 Report a problem
    6/6/2023Contingent$334,900$149/sqft
    Source: MRED as distributed by MLS GRID #11798132 Report a problem
    6/2/2023Listed for sale$334,900+76.3%$149/sqft
    Source: MRED as distributed by MLS GRID #11798132 Report a problem
    3/1/2013Sold$190,000-15.6%$84/sqft
    Source: MRED as distributed by MLS GRID #07985445 Report a problem
    8/31/2012Pending sale$225,000$100/sqft
    Source: Remax Vision #07985445 Report a problem
    2/1/2012Listed for sale$225,000-41.6%$100/sqft
    Source: Remax Vision #07985445 Report a problem
    12/7/2005Sold$385,500$171/sqft
    Source: Public Record Report a problem

    Public tax history

    YearProperty taxesTax assessment
    2024$7,434 -1.6%$107,141 +9.3%
    2023$7,557 -3.7%$97,980 +0.6%
    2022$7,849 +3.9%$97,350 +5.3%
    2021$7,555 +0.1%$92,490 +2.5%
    2020$7,550 +2.5%$90,240 +4.1%
    2019$7,366 -5.1%$86,720 -0.4%
    2018$7,764 +4.6%$87,110 +7.9%
    2017$7,419 +3.2%$80,740 +8.1%
    2016$7,189 +1.1%$74,720 +7.2%
    2015$7,113 +9.3%$69,720 +8.6%
    2014$6,507 +0.2%$64,200 -3.3%
    2013$6,496 -5.5%$66,400 -12.9%
    2012$6,876 +5.8%$76,230 -9.4%
    2011$6,499 -17.9%$84,170 -23.6%
    2010$7,920 +3.5%$110,120 -6.9%
    2009$7,652 +3.1%$118,240
    2008$7,425 +4%$118,240 +5.3%
    2007$7,141 -2.7%$112,290
    2006$7,342 $112,290
    Find assessor info on the county website

    Neighborhood: 60133

    Nearby schools

    GreatSchools rating
    Schools provided by the listing agent
    • Elementary: Greenbrook Elementary School
    • Middle: Spring Wood Middle School
    • High: Lake Park High School
    • District: 20

    Source: MRED as distributed by MLS GRID. This data may not be complete. We recommend contacting the local school district to confirm school assignments for this home.

    Get a cash offer in 3 minutes
    Find out how much your home could sell for in as little as 3 minutes with a no-obligation cash offer.
    Estimated market value
    $407,000
    Get a cash offer in 3 minutes
    Find out how much your home could sell for in as little as 3 minutes with a no-obligation cash offer.
    Estimated market value
    $407,000