Skip main navigation
Off market
  • $549,600

    942 Irene Ave, Largo, FL 33771

    4beds
    1,816sqft
    SingleFamily
    Built in 1964
    8,398 Square Feet Lot
    $549,600 Zestimate®
    $303/sqft
    $3,868 Estimated rent

    Home value

    $549,600

    $517,000 - $588,000

    $3,868/mo

    Zestimate® history
    Loading
    Loading...

    Owner options

    List your home for rent

    $3,868/mo

    Rent Zestimate®

    Find your next renter with Zillow Rental Manager. Plus, with online applications, you can quickly screen prospective tenants – for free.

    Learn more

    $3,868/mo

    Rent Zestimate®

    Refinance and save

    $3,811/mo

    Est. payment

    Refinancing to a lower rate could help reduce your monthly payments and save thousands over the life of the loan.

    See today's rates

    $3,811/mo

    Est. payment

    Explore your selling options

    Work with a Zillow partner agent

    Leverage their expertise and Zillow's premium Showcase listings to get your home seen by more buyers.

    Get started

    List with your own agent

    Get your home in front of millions of buyers by listing it on Zillow.

    Learn how to do it

    Sell it yourself

    Take full control of how buyers see your home on Zillow by listing For Sale by Owner (FSBO).

    List your home

    What's special

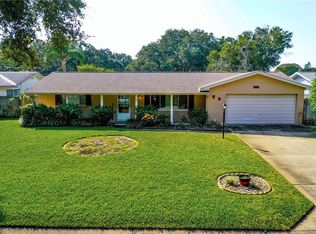
    Absolutely remarkable 4-Bed 2-Bath home in beautiful Keene Groves. This home is turnkey and ready for its new owners. This neighborhood is lined with mature live oak trees and shady canopy roads. This perfect central location is just a few blocks from Eagle Lake Park & Dog Run, Highland Aquatic Complex, and Largo Sports Complex. The owners have meticulously cared for this property for more than 30 years and made updates and renovations from top to bottom. The double front doors open to a large living room overlooking the screened patio, and in-ground 1600-gallon Swim Spa with resistance jets. The split floor plan offers a spacious master suite with dual vanities and a tub - perfect for relaxing at the end of the day. The other three large bedrooms are across the house and share a fully updated bathroom with dual vanities and a walk-in shower. The family room is centered around a large wood-burning fireplace and overlooks the kitchen and dining room. The kitchen is completely updated with new cabinets, granite counters and stainless steel appliances. The lawn, trees, plants, and bushes have all been lovingly maintained and manicured. The large backyard is fenced and boasts a built-in grill - perfect for hosting guests and cooking out. The property uses reclaimed water to supply for the four-zone sprinkler system. The house has all double pane windows with hurricane shutters, as well as a hurricane impact garage door. The brand new A/C was installed this year and has a transferable warranty. The electric panel is updated and the roof was replaced in 2013. The water heater was replaced in 2017. This home has everything you have been looking for and more! Schedule your showing before it is gone.

    This property is off market, which means it's not currently listed for sale or rent on Zillow. This may be different from what's available on other websites or public sources.
    Facts & features

    Interior

    Bedrooms & bathrooms
    • Bedrooms: 4
    • Bathrooms: 2
    • Full bathrooms: 2
    Heating
    • Forced air, Electric
    Cooling
    • Central
    Appliances
    • Included: Dishwasher, Range / Oven, Refrigerator
    • Laundry: In Garage
    Features
    • Ceiling Fans(s), Master Bedroom Downstairs, Solid Surface Counters, Solid Wood Cabinets, Kitchen/Family Room Combo, Stone Counters, Thermostat
    • Flooring: Tile, Carpet, Hardwood
    • Windows: ENERGY STAR Qualified Windows, Shutters
    • Has fireplace: Yes
    • Fireplace features: Family Room, Wood Burning
    Interior area
    • Structure area source: Public Records
    • Total interior livable area: 1,816 sqft

    Property

    Parking
    • Total spaces: 2
    • Parking features: Garage - Attached
    Features
    • Levels: One
    • Patio & porch: Covered, Screened, Front Porch, Rear Porch
    • Exterior features: Stucco
    • Pool features: Screen Enclosure, In Ground, Fiberglass, Lap Pool
    • Has spa: Yes
    • Spa features: Swim Spa, In Ground
    • Fencing: Vinyl
    • Has view: Yes
    • View description: None
    Lot
    • Size: 8,398 sqft
    • Dimensions: 80x105
    • Features: Street Paved, In City Limits, Level/Flat
    • Residential vegetation: Mature Landscaping, Trees/Landscaped, Oak Trees
    Details
    • Parcel number: 252915453780000810

    Construction

    Type & style
    • Home type: SingleFamily
    • Architectural style: Ranch
    Materials
    • masonry
    • Foundation: Footing
    • Roof: Composition
    Condition
    • Completed
    • Year built: 1964

    Utilities & green energy

    • Sewer: Public Sewer
    • Water: Public
    • Utilities for property: Cable Connected, Electricity Connected, Sprinkler Recycled
    Green energy
    • Energy efficient items: Windows

    Community & neighborhood

    Security
    • Security features: Smoke Detector(s)
    Location
    • Region: Largo
    • Subdivision: KEENE GROVES

    Other

    Other facts
    • Appliances: Dishwasher, Electric Water Heater, Refrigerator, Range
    • Building Area Source: Public Records
    • Construction Materials: Block, Stucco
    • Cooling: Central Air
    • Exterior Features: Irrigation System, Fenced, Hurricane Shutters, Dog Run
    • Flooring: Carpet, Ceramic Tile, Engineered Hardwood
    • Floor Number: 1
    • Foundation Details: Slab
    • Heating: Electric, Central
    • Interior Features: Ceiling Fans(s), Master Bedroom Downstairs, Solid Surface Counters, Solid Wood Cabinets, Kitchen/Family Room Combo, Stone Counters, Thermostat
    • Additional Rooms: Family Room
    • Fireplace Features: Family Room, Wood Burning
    • Levels: One
    • Vegetation: Mature Landscaping, Trees/Landscaped, Oak Trees
    • Lot Features: Street Paved, In City Limits, Level/Flat
    • Parking Features: Garage Door Opener, Guest, Driveway, Workshop in Garage, Boat, Garage Faces Side, Off Street
    • Patio And Porch Features: Covered, Screened, Front Porch, Rear Porch
    • Direction Faces: East
    • Roof: Shingle
    • Pets Allowed: Yes
    • Property Type: Residential
    • Security Features: Smoke Detector(s)
    • Total Acreage: Up to 10, 889 Sq. Ft.
    • Utilities: Cable Connected, Electricity Connected, Sprinkler Recycled
    • View: Trees/Woods
    • Minimum Lease: No Minimum
    • Architectural Style: Ranch
    • Pool Features: Screen Enclosure, In Ground, Fiberglass, Lap Pool
    • Community Features: Irrigation-Reclaimed Water
    • Spa Features: Swim Spa, In Ground
    • Green Energy Efficient: Windows
    • Window Features: ENERGY STAR Qualified Windows, Shutters
    • Num Of Own Years Prior To Lse: 0
    • Additional Parcels YN: 0
    • Association Approval Required YN: 0
    • Available For Lease YN: 1
    • Flood Zone Code: X
    • Other Exemptions YN: 0
    • Public Survey Range: 15
    • Water Access YN: 0
    • Water Extras YN: 0
    • Waterfront Feet Total: 0
    • Waterfront YN: 0
    • Water View YN: 0
    • Fireplace YN: 1
    • Pool Private YN: 1
    • Room Count: 8
    • Public Survey Section: 25
    • Stories Total: 1
    • Year Built: 1964
    • Garage Dimensions: 22x22
    • Additional Lease Restrictions: No HOA, Check with the City of Largo for any lease restric
    • Living Area: 1816.00
    • Building Area Total: 2324.00
    • Garage Spaces: 2
    • DPRYN: 1
    • Attached Garage YN: 1
    • Garage YN: 1
    • New Construction YN: 0
    • Property Condition: Completed
    • Laundry Features: In Garage
    • Furnished: Unfurnished
    • Water Source: Public
    • Sewer: Public Sewer
    • Tax Year: 2019
    • Exist Lse Tenant YN: 0
    • Homestead YN: 1
    • Lease Restrictions YN: 0
    • Lot Size Dimensions: 80x105
    • Subdivision Name: KEENE GROVES
    • Fencing: Vinyl
    • List Office URL: http://www.tampaben.realtor
    • Tax Annual Amount: 1669.03
    • Virtual Tour URL Unbranded 2: https://vimeo.com/423190119/ee65483482
    • Pool Dimensions: 8 x 14

    Price history

    DateEventPrice
    6/29/2020Sold$330,500+1.7%$182/sqft
    Source: Public Record Report a problem
    5/29/2020Listed for sale$324,900$179/sqft
    Source: MANGROVE BAY REALTY LLC #A4468340 Report a problem

    Public tax history

    YearProperty taxesTax assessment
    2024$2,992 +2%$203,194 +3%
    2023$2,934 +3.2%$197,276 +3%
    2022$2,842 -1%$191,530 +3%
    2021$2,870 +67.8%$185,951 +47%
    2020$1,710 +2.5%$126,511 +2.3%
    2019$1,669 $123,667 +1.9%
    2018$1,669 +1.4%$121,361 +2.1%
    2017$1,645 +4.6%$118,865 +2.1%
    2016$1,574 -1.5%$116,420 +0.7%
    2015$1,598 +1.5%$115,611 +0.8%
    2014$1,574 +0.9%$114,693 +1.5%
    2013$1,559 +3.2%$112,998 +1.7%
    2012$1,511 $111,109 -2.9%
    2011-- $114,376 +1.5%
    2010-- $112,686 +2.7%
    2009-- $109,723 +0.1%
    2008$1,363 $109,613 +3%
    2007-- $106,420 -40%
    2005-- $177,300 +24.5%
    2004$1,553 +6.9%$142,400 +12.8%
    2003$1,453 +6%$126,200 +14.2%
    2002$1,371 $110,500 +10%
    2001$1,371 +4.7%$100,500 +1.9%
    2000$1,310 $98,600

    Find assessor info on the county website

    Neighborhood: Keene Groves

    Nearby schools

    GreatSchools rating
    Schools provided by the listing agent
    • Elementary: Belcher Elementary-PN
    • Middle: Largo Middle-PN
    • High: Largo High-PN

    Source: The MLS. This data may not be complete. We recommend contacting the local school district to confirm school assignments for this home.

    Get a cash offer in 3 minutes
    Find out how much your home could sell for in as little as 3 minutes with a no-obligation cash offer.
    Estimated market value
    $549,600
    Get a cash offer in 3 minutes
    Find out how much your home could sell for in as little as 3 minutes with a no-obligation cash offer.
    Estimated market value
    $549,600