This is a phenomenal opportunity inside our exclusive Bear's Den subdivision! This beautiful home will make has made a transition from residential home to HIGH RENTAL INCOME in one of the most sought after areas in Reunion. This 8BR CUSTOM BUILD has everything you need for success. 3 Bedrooms downstairs and 5 up accompanied by a perfectly situated & dedicated MOVIE THEATER and MEDIA ROOM. Recent conversion from the 2 car Garage to Entertainment room has greatly enhanced the homes rentability. The lot is exquisite if you like never ending SUNSETS and a fantastic covered lanai with a fully equipped outdoor kitchen and lounge area. FULLY FURNISHED with TRANSFERRABLE MEMBERSHIP and an added bonus with a GOLF CART GARAGE and numerous UPGRADES makes this home a must see for anyone looking to live in Reunion or rent out the home for maximum profit. Begin the day from your Media Room from a dedicated balcony and watch the Sunrise over Disney! Enjoy the day as you swim in the pool or lounge in the GREAT ROOM or have a dinner in the dining room with its 25'ceiling area open to the second floor or finish the day as you gaze out over the incredible back drop of the 18th hole on Reunion's Signature Nicklaus golf course all from the spectacular second level balcony. It's only a short walk away from the Dining, Fitness area, or Practice facilities of the Nicklaus Traditions Clubhouse for convenience. There isn't anything this home lacks! Come and see a perfect home in a perfect area and live out your dream at Reunion Resort. Call today to schedule a showing.
Sold for $2,710,000
$2,710,000
942 JACK NICKLAUS COURT, KISSIMMEE, FL 34747
8beds
5,720sqft
Single Family Residence
Built in 2020
9,583 Square Feet Lot
$2,633,000 Zestimate®
$474/sqft
$7,477 Estimated rent
Home value
$2,633,000
$2.37M - $2.92M
$7,477/mo
Zestimate® history
Owner options
List your home for rent
$7,477/mo
Rent Zestimate®
Find your next renter with Zillow Rental Manager. Plus, with online applications, you can quickly screen prospective tenants – for free.
$7,477/mo
Rent Zestimate®
Refinance and save
$19,309/mo
Est. payment
Refinancing to a lower rate could help reduce your monthly payments and save thousands over the life of the loan.
$19,309/mo
Est. payment
Explore your selling options
Work with a Zillow partner agent
Leverage their expertise and Zillow's premium Showcase listings to get your home seen by more buyers.
Get startedList with your own agent
Get your home in front of millions of buyers by listing it on Zillow.
Learn how to do itSell it yourself
Take full control of how buyers see your home on Zillow by listing For Sale by Owner (FSBO).
List your homeWhat's special
Dedicated balconyMedia roomGreat roomEntertainment roomDedicated movie theaterNever ending sunsetsSecond level balcony
Zillow last checked:
Listing updated:
Listed by:
Mark Sayad 407-770-9990,
REAL BROKER, LLC 855-450-0442
Bought with:
Mark Sayad, 619776
REAL BROKER, LLC
Source: Stellar MLS,MLS#: O6288913 Originating MLS: Orlando Regional
Originating MLS: Orlando Regional
Facts & features
Interior
Bedrooms & bathrooms
- Bedrooms: 8
- Bathrooms: 7
- Full bathrooms: 6
- 1/2 bathrooms: 1
Primary bedroom
- Features: Walk-In Closet(s)
- Level: Second
- Area: 360 Square Feet
- Dimensions: 20x18
Balcony porch lanai
- Level: Second
- Area: 300 Square Feet
- Dimensions: 20x15
Bonus room
- Features: No Closet
- Level: Second
- Area: 400 Square Feet
- Dimensions: 20x20
Dining room
- Level: First
- Area: 320 Square Feet
- Dimensions: 20x16
Great room
- Level: First
- Area: 500 Square Feet
- Dimensions: 25x20
Kitchen
- Level: First
- Area: 256 Square Feet
- Dimensions: 16x16
Media room
- Features: Wet Bar
- Level: Second
- Area: 440 Square Feet
- Dimensions: 20x22
Heating
- Heat Pump
Cooling
- Central Air
Appliances
- Included: Oven, Cooktop, Dishwasher, Disposal, Dryer, Freezer, Microwave, Refrigerator, Tankless Water Heater, Wine Refrigerator
- Laundry: Electric Dryer Hookup, Washer Hookup
Features
- Cathedral Ceiling(s), Ceiling Fan(s), High Ceilings, Living Room/Dining Room Combo, Open Floorplan, Stone Counters
- Flooring: Ceramic Tile, Luxury Vinyl
- Doors: Outdoor Grill, Outdoor Shower, Sliding Doors
- Has fireplace: No
Interior area
- Total structure area: 7,000
- Total interior livable area: 5,720 sqft
Property
Parking
- Total spaces: 3
- Parking features: Garage - Attached
- Attached garage spaces: 3
Features
- Levels: Two
- Stories: 2
- Exterior features: Balcony, Irrigation System, Outdoor Grill, Outdoor Shower, Sidewalk
- Has private pool: Yes
- Pool features: Deck, Gunite, Heated, In Ground, Lighting, Pool Alarm, Salt Water
- Has spa: Yes
- Spa features: Heated, In Ground
Lot
- Size: 9,583 Square Feet
- Features: On Golf Course
Details
- Parcel number: 272527492700010440
- Zoning: RESI
- Special conditions: None
Construction
Type & style
- Home type: SingleFamily
- Property subtype: Single Family Residence
Materials
- Block, Stucco
- Foundation: Slab
- Roof: Tile
Condition
- Completed
- New construction: No
- Year built: 2020
Utilities & green energy
- Sewer: Public Sewer
- Water: Public
- Utilities for property: BB/HS Internet Available, Cable Connected, Electricity Connected, Natural Gas Connected, Phone Available, Sewer Connected, Water Connected
Community & HOA
Community
- Features: Clubhouse, Community Mailbox, Dog Park, Fitness Center, Gated Community - Guard, Golf Carts OK, Golf, Park, Playground, Pool, Tennis Court(s)
- Pet fee: $0 monthly
- Subdivision: REUNION WEST FAIRWAYS 17 & 18 REP
HOA
- Has HOA: Yes
- Amenities included: Cable TV, Park, Playground, Recreation Facilities
- Services included: 24-Hour Guard, Cable TV, Internet, Maintenance Structure, Pest Control, Security, Sewer, Trash
- HOA fee: $1,124 monthly
- HOA name: John Kingsley
- HOA phone: 407-705-2190
- Second HOA name: Reunion Resort Master Association
Location
- Region: Kissimmee
Financial & listing details
- Price per square foot: $474/sqft
- Tax assessed value: $1,796,500
- Annual tax amount: $29,149
- Date on market: 3/24/2025
- Cumulative days on market: 91 days
- Listing terms: Cash,Conventional
- Ownership: Fee Simple
- Total actual rent: 0
- Electric utility on property: Yes
- Road surface type: Asphalt
Price history
| Date | Event | Price |
|---|---|---|
| 8/29/2025 | Sold | $2,710,000-6.5%$474/sqft |
Source:  Stellar MLS #O6288913 Report a problem Stellar MLS #O6288913 Report a problem | ||
| 7/26/2025 | Pending sale | $2,899,000$507/sqft |
Source: Stellar MLS #O6288913 Report a problem | ||
| 7/17/2025 | Price change | $2,899,000-0.9%$507/sqft |
Source: Stellar MLS #O6288913 Report a problem | ||
| 6/5/2025 | Price change | $2,925,000-1.7%$511/sqft |
Source: Stellar MLS #O6288913 Report a problem | ||
| 5/4/2025 | Pending sale | $2,975,000$520/sqft |
Source: Stellar MLS #O6288913 Report a problem | ||
| 3/24/2025 | Listed for sale | $2,975,000+5.9%$520/sqft |
Source: Stellar MLS #O6288913 Report a problem | ||
| 12/7/2022 | Sold | $2,810,000-13.5%$491/sqft |
Source: Public Record Report a problem | ||
| 7/29/2022 | Pending sale | $3,250,100$568/sqft |
Source: Stellar MLS #O6019853 Report a problem | ||
| 6/14/2022 | Price change | $3,250,100+0%$568/sqft |
Source: Stellar MLS #O6019853 Report a problem | ||
| 4/25/2022 | Listed for sale | $3,250,000+612.7%$568/sqft |
Source: Stellar MLS #O6019853 Report a problem | ||
| 5/31/2019 | Sold | $456,000$80/sqft |
Source: Public Record Report a problem | ||
Public tax history
| Year | Property taxes | Tax assessment |
|---|---|---|
| 2025 | $28,904 -0.8% | $1,796,500 -1.8% |
| 2024 | $29,150 +3.8% | $1,830,300 +5.6% |
| 2023 | $28,078 +17.5% | $1,733,900 +8.9% |
| 2022 | $23,894 +12.1% | $1,592,100 +30.3% |
| 2021 | $21,307 +167% | $1,222,200 +249.2% |
| 2020 | $7,980 +28.3% | $350,000 +55.6% |
| 2019 | $6,220 | $225,000 +100.9% |
| 2018 | $6,220 +44.4% | $112,000 |
| 2017 | $4,306 | $112,000 |
Find assessor info on the county website
Neighborhood: 34747
Nearby homes
- $2,253,2006 bd9 ba5.2k sqft936 Jack Nicklaus Ct, Kissimmee, FL 34747Off Market

- $2,071,8004 bd7 ba5k sqft948 Jack Nicklaus Ct, Kissimmee, FL 34747Off Market

- $--6 bd6 ba5.1k sqft948 Jack Nicklaus Ct #ID1247857P, Kissimmee, FL 34747Off Market

- $2,232,8004 bd7 ba5.1k sqft930 Jack Nicklaus Ct, Kissimmee, FL 34747Off Market
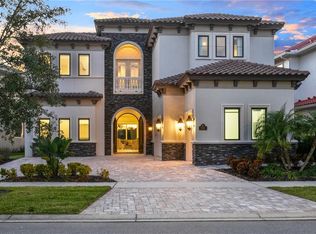
- $2,500,0008 bd10 ba5.8k sqft954 Jack Nicklaus Ct, Kissimmee, FL 34747Sold
- $3,611,8006 bd7 ba8.8k sqft918 Jack Nicklaus Ct, Kissimmee, FL 34747Off Market
- $2,180,0008 bd10 ba5.6k sqft960 Jack Nicklaus Ct, Kissimmee, FL 34747Sold
- $367,500-- bd-- ba-- sqft894 Jack Nicklaus Ct, Kissimmee, FL 34747Off Market
Nearby schools
GreatSchools rating
- 5/10Westside K-8 SchoolGrades: PK-8Distance: 3.8 mi
- 4/10Poinciana High SchoolGrades: 9-12Distance: 7.5 mi
Get a cash offer in 3 minutes
Find out how much your home could sell for in as little as 3 minutes with a no-obligation cash offer.
Estimated market value
$2,633,000
Get a cash offer in 3 minutes
Find out how much your home could sell for in as little as 3 minutes with a no-obligation cash offer.
Estimated market value
$2,633,000
- Florida
- Osceola County
- Kissimmee
- 34747
- 942 JACK NICKLAUS COURT
Nearby cities
Nearby neighborhoods
Nearby zip codes
Other Kissimmee Topics
