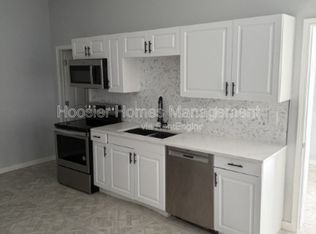
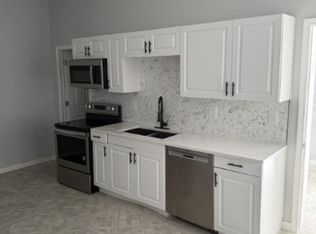
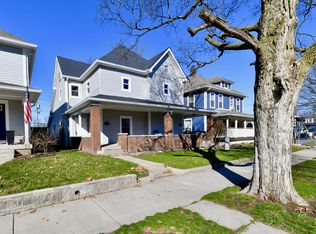
Charming updated home with a rare combination of character, space, and functionality-just minutes from downtown! This well-maintained property features a spacious layout with abundant natural light, updated finishes, and a versatile floor plan ideal for both everyday living and entertaining. The exterior showcases a welcoming front porch and attractive curb appeal, while the fully fenced backyard offers a large deck perfect for relaxing or hosting. Mature trees provide shade and privacy, and the green space has been enhanced to highlight the yard's full potential. Inside, the home offers comfortable living areas and thoughtful updates throughout. The unfinished basement provides excellent storage or future finishing potential, with visible mechanicals and open space for customization. A major highlight is the detached 3-car garage-ideal for additional parking, storage, or a workshop setup. The property also benefits from alley access and a convenient urban location near local dining, shopping, and amenities. Whether you're looking for a primary residence or an investment opportunity, this property delivers flexibility, space, and value in a growing area.
84 days
|
549
|
49
|
Zillow last checked:
Listing updated:
Listed by:
Beau Benjamin317-416-8457,
Real Broker, LLC
Source: MIBOR as distributed by MLS GRID,MLS#: 22094249
Loading...
Facts & features
Interior
Bedrooms & bathrooms
Bedrooms: 4
Bathrooms: 3
Full bathrooms: 2
1/2 bathrooms: 1
Main level bathrooms: 1
Primary bedroom
Level: Upper
Area: 168 Square Feet
Dimensions: 14x12
Bedroom 2
Level: Upper
Area: 140 Square Feet
Dimensions: 14x10
Bedroom 3
Level: Upper
Area: 132 Square Feet
Dimensions: 11x12
Bedroom 4
Level: Upper
Area: 110 Square Feet
Dimensions: 11x10
Dining room
Level: Main
Area: 210 Square Feet
Dimensions: 14x15
Great room
Level: Main
Area: 345 Square Feet
Dimensions: 23x15
Kitchen
Level: Main
Area: 182 Square Feet
Dimensions: 14x13
Office
Level: Main
Area: 132 Square Feet
Dimensions: 12x11
Heating
Forced Air, Natural Gas
Cooling
Central Air
Appliances
Included: Dishwasher, Disposal, MicroHood, Microwave, Gas Oven, Refrigerator, Electric Water Heater, Range Hood
Laundry: Main Level
Features
Attic Access, High Ceilings, Hardwood Floors, Wired for Data, Kitchen Island, Pantry, Smart Thermostat, Breakfast Bar, Walk-In Closet(s)
Explore the cost of this home by adjusting the details. Changes won't be saved.
Principal & interest
$1,547
Mortgage insurance
$0
Property taxes
$170
Home insurance
$105
HOA fees
$0
Utilities
Not included
All calculations are estimates and provided by Zillow, Inc. for informational purposes only. Actual amounts may vary.
HOA fees may include property taxes on listings classified as Co-Ops. Contact the listing agent and/or owner for fee details.
Mortgage interest rates are dependent on a number of factors, including credit score, down payment, and repayment length. Interest rate data provided by Zillow Group Marketplace, Inc. as of 1/1/1970 from various mortgage lenders with which we have lead or other similar arrangements; the Estimated Payment is an average of those rates.
See how much you could borrow to make a competitive offer.
Source: MIBOR as distributed by MLS GRID. This data may not be complete. We recommend contacting the local school district to confirm school assignments for this home.