Skip main navigation
Sold for $140,000
  • $140,000

    942 Jessie Dupont Memorial Hwy, Burgess, VA 22432

    3beds
    1,907sqft
    Single Family Residence
    Built in 1975
    0.88 Acres Lot
    $141,200 Zestimate®
    $73/sqft
    $2,435 Estimated rent

    Home value

    $141,200

    Estimated sales range

    Not available

    $2,435/mo

    Zestimate® history
    Loading
    Loading...

    Owner options

    List your home for rent

    $2,435/mo

    Rent Zestimate®

    Find your next renter with Zillow Rental Manager. Plus, with online applications, you can quickly screen prospective tenants – for free.

    Learn more

    $2,435/mo

    Rent Zestimate®

    Refinance and save

    $824/mo

    Est. payment

    Refinancing to a lower rate could help reduce your monthly payments and save thousands over the life of the loan.

    See today's rates

    $824/mo

    Est. payment

    Explore your selling options

    Work with a Zillow partner agent

    Leverage their expertise and Zillow's premium Showcase listings to get your home seen by more buyers.

    Get started

    List with your own agent

    Get your home in front of millions of buyers by listing it on Zillow.

    Learn how to do it

    Sell it yourself

    Take full control of how buyers see your home on Zillow by listing For Sale by Owner (FSBO).

    List your home

    What's special

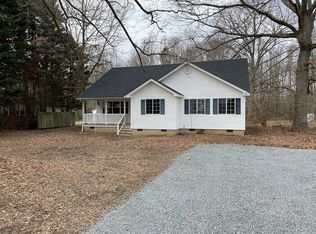
    Charming brick ranchHandicap-accessible bathLarge dining roomVinyl and laminate flooringTwo combined lots
    Welcome to this charming brick ranch conveniently located near Burgess! Nestled on a spacious 0.88-acre lot, this home offers 1,907 sq. ft. of living space with 3 bedrooms and 2 full baths, including a handicap-accessible bath. Inside, you’ll find a large dining room and kitchen with abundant cabinet space, vinyl and laminate flooring, and plenty of natural light throughout. The property features two detached sheds for storage. With two combined lots, there’s ample room for expansion or outdoor enjoyment. Built in 1975, this maintained home blends classic ranch style with modern updates, making it ideal for comfortable living in the Northern Neck.

    Zillow last checked:

    Listing updated:

    Listed by:

    Herbert Reynolds 804-241-5153,

    Apex Realty LLC

    Bought with:

    Herbert Reynolds, 0225058097

    Apex Realty LLC

    Source: CVRMLS,MLS#: 2533118MLS LogoOriginating MLS: Central Virginia Regional MLS

    Facts & features

    Interior

    Bedrooms & bathrooms
    • Bedrooms: 3
    • Bathrooms: 3
    • Full bathrooms: 2
    • 1/2 bathrooms: 1
    Primary bedroom
    • Level: First
    • Dimensions: 0 x 0
    Bedroom 2
    • Level: First
    • Dimensions: 0 x 0
    Bedroom 3
    • Level: First
    • Dimensions: 0 x 0
    Dining room
    • Level: First
    • Dimensions: 0 x 0
    Other
    • Description: Tub & Shower
    • Level: First
    Half bath
    • Level: First
    Kitchen
    • Level: First
    • Dimensions: 0 x 0
    Living room
    • Level: First
    • Dimensions: 0 x 0
    Heating
    • Baseboard, Electric, Oil, Space Heater
    Cooling
    • Central Air, Electric
    Appliances
    • Included: Dryer, Electric Water Heater, Refrigerator, Washer
    Features
    • Bedroom on Main Level, Paneling/Wainscoting
    • Flooring: Laminate, Vinyl
    • Basement: Crawl Space
    • Attic: Pull Down Stairs
    Interior area
    • Total interior livable area: 1,907 sqft
    • Finished area above ground: 1,907
    • Finished area below ground: 0

    Property

    Parking
    • Parking features: Driveway, Paved
    • Has uncovered spaces: Yes
    Accessibility
    • Accessibility features: Accessible Approach with Ramp
    Features
    • Levels: One
    • Stories: 1
    • Patio & porch: Deck
    • Exterior features: Deck, Out Building(s), Paved Driveway
    • Pool features: None
    • Fencing: None
    Lot
    • Size: 0.88 Acres
    • Features: Irregular Lot, Sloped
    • Topography: Sloping
    Details
    • Additional structures: Shed(s), Outbuilding
    • Parcel number: 3601030K
    • Special conditions: Real Estate Owned

    Construction

    Type & style
    • Home type: SingleFamily
    • Architectural style: Ranch
    • Property subtype: Single Family Residence
    Materials
    • Brick Veneer, Drywall, Frame
    • Roof: Shingle
    Condition
    • Resale
    • New construction: No
    • Year built: 1975

    Utilities & green energy

    • Sewer: Septic Tank
    • Water: Public

    Community & HOA

    Community
    • Subdivision: None
    Location
    • Region: Burgess

    Financial & listing details

    • Price per square foot: $73/sqft
    • Tax assessed value: $127,000
    • Annual tax amount: $939
    • Date on market: 1/1/2026
    • Ownership: REO

    Price history

    DateEventPrice
    3/18/2026Sold$140,000-18.1%$73/sqft
    Source: CVRMLS #2533118 Report a problem
    3/2/2026Pending sale$171,000$90/sqft
    Source: Northern Neck AOR #119767 Report a problem
    2/12/2026Price change$171,000-10%$90/sqft
    Source: Northern Neck AOR #119767 Report a problem
    12/13/2025Listed for sale$190,000-11.6%$100/sqft
    Source: Northern Neck AOR #119767 Report a problem
    4/15/2022Sold$215,000$113/sqft
    Source: Northern Neck AOR #111610 Report a problem
    3/21/2022Pending sale$215,000$113/sqft
    Source: Northern Neck AOR #111610 Report a problem
    2/24/2022Listed for sale$215,000$113/sqft
    Source: Northern Neck AOR #111610 Report a problem
    2/21/2022Pending sale$215,000$113/sqft
    Source: Northern Neck AOR #111610 Report a problem
    2/11/2022Listed for sale$215,000$113/sqft
    Source: Northern Neck AOR #111610 Report a problem

    Public tax history

    YearProperty taxesTax assessment
    2025$940 +12.1%$127,000
    2024$838 +8.2%$127,000
    2023$775 $127,000
    2022$775 $127,000
    2021$775 +3.4%$127,000
    2020$749 -8.9%$127,000 -8.9%
    2019$822 $139,400
    2018-- $139,400
    2017-- $139,400
    2016-- $139,400
    2015-- $139,400
    2014-- $139,400 -2.2%
    2013-- $142,600
    2012-- $142,600
    2011-- $142,600
    2010-- $142,600
    Find assessor info on the county website

    Neighborhood: 22432

    Nearby schools

    GreatSchools rating
    Schools provided by the listing agent
    • Elementary: Northumberland
    • Middle: Northumberland
    • High: Northumberland

    Source: CVRMLS. This data may not be complete. We recommend contacting the local school district to confirm school assignments for this home.

    Get pre-qualified for a loan
    At Zillow Home Loans, we can pre-qualify you in as little as 5 minutes with no impact to your credit score.

    An equal housing lender. NMLS #10287.