(2.75% VA assumption opportunity for veterans! $255k balance, $1677 monthly payment. Welcome to 942 Jouett Drive in the desirable Colony Pines neighborhood! This inviting 3-bedroom, 2.5-bath home with 1.5 car garage and detached shed offers a fantastic layout with space for everyone. The bright and airy primary suite features a vaulted ceiling and great natural light. You'll love the flexible living areas including a cozy family room, formal dining room, eat-in kitchen with a coffee bar, and a separate office or living room. Step outside to a fenced backyard shaded by mature trees—perfect for relaxing on the spacious deck or storing your gear in the handy shed. Enjoy the neighborhood’s nearby biking trails and the peaceful, established setting. With plenty of charm, this home is a must-see!
Closed
$360,000
942 Jouett Dr, Newport News, VA 23608
3beds
1,881sqft
Single Family Residence
Built in 1987
8,276 Square Feet Lot
$375,300 Zestimate®
$191/sqft
$2,465 Estimated rent
Home value
$375,300
$357,000 - $394,000
$2,465/mo
Zestimate® history
Owner options
List your home for rent
$2,465/mo
Rent Zestimate®
Find your next renter with Zillow Rental Manager. Plus, with online applications, you can quickly screen prospective tenants – for free.
$2,465/mo
Rent Zestimate®
Refinance and save
$2,269/mo
Est. payment
Refinancing to a lower rate could help reduce your monthly payments and save thousands over the life of the loan.
$2,269/mo
Est. payment
Explore your selling options
Work with a Zillow partner agent
Leverage their expertise and Zillow's premium Showcase listings to get your home seen by more buyers.
Get startedList with your own agent
Get your home in front of millions of buyers by listing it on Zillow.
Learn how to do itSell it yourself
Take full control of how buyers see your home on Zillow by listing For Sale by Owner (FSBO).
List your homeWhat's special
Zillow last checked:
Listing updated:
Listed by:
Angie Archibald (571)439-6333,
Keller Williams Williamsburg
Bought with:
Non-Member Non-Member
Williamsburg Multiple Listing Service
Source: WMLS,MLS#: 2501412 Originating MLS: Williamsburg MLS
Originating MLS: Williamsburg MLSFacts & features
Interior
Bedrooms & bathrooms
- Bedrooms: 3
- Bathrooms: 3
- Full bathrooms: 2
- 1/2 bathrooms: 1
Primary bedroom
- Level: Second
Bedroom 2
- Level: Second
Bedroom 3
- Level: Second
Dining room
- Level: First
Family room
- Level: First
Kitchen
- Level: First
Laundry
- Level: First
Living room
- Level: First
Heating
- Electric, Forced Air
Cooling
- Central Air, Electric
Appliances
- Included: Dishwasher, Exhaust Fan, Electric Cooking, Electric Water Heater, Disposal, Microwave, Range, Refrigerator
- Laundry: Washer Hookup, Dryer Hookup
Features
- Ceiling Fan(s), Cathedral Ceiling(s), Dining Area, Separate/Formal Dining Room, Double Vanity, Eat-in Kitchen, Granite Counters, Pantry, Walk-In Closet(s)
- Flooring: Carpet, Tile, Wood
- Basement: Crawl Space
- Number of fireplaces: 1
- Fireplace features: Electric
Interior area
- Total interior livable area: 1,881 sqft
Property
Parking
- Total spaces: 1
- Parking features: Attached, Driveway, Garage, Garage Door Opener, Paved, Two Spaces
- Attached garage spaces: 1
Features
- Levels: Two
- Stories: 2
- Exterior features: Paved Driveway
- Pool features: None
- Fencing: Back Yard,Privacy
Lot
- Size: 8,276 Square Feet
Details
- Parcel number: 068.000202
- Zoning description: R4
Construction
Type & style
- Home type: SingleFamily
- Architectural style: Colonial,Two Story
- Property subtype: Single Family Residence
Materials
- Drywall, Frame, Vinyl Siding
- Roof: Asphalt,Shingle
Condition
- New construction: No
- Year built: 1987
Utilities & green energy
- Sewer: Public Sewer
- Water: Public
Community & HOA
Community
- Subdivision: Colony Pines
HOA
- Has HOA: No
Location
- Region: Newport News
Financial & listing details
- Price per square foot: $191/sqft
- Tax assessed value: $369,600
- Annual tax amount: $4,198
- Date on market: 4/23/2025
- Exclusions: Hot tub, curtains, and washer and dryer do not convey
- Ownership: Fee Simple,Individuals
Price history
| Date | Event | Price |
|---|---|---|
| 6/5/2025 | Sold | $360,000+7.5%$191/sqft |
Source:  WMLS #2501412 Report a problem WMLS #2501412 Report a problem | ||
| 4/28/2025 | Pending sale | $335,000$178/sqft |
Source: WMLS #2501412 Report a problem | ||
| 4/28/2025 | Contingent | $335,000$178/sqft |
Source:  REIN Inc. #10578627 Report a problem REIN Inc. #10578627 Report a problem | ||
| 4/25/2025 | Listed for sale | $335,000+21.8%$178/sqft |
Source: REIN Inc. #10578627 Report a problem | ||
| 11/23/2020 | Sold | $275,000+1.9%$146/sqft |
Source: Public Record Report a problem | ||
| 10/12/2020 | Listed for sale | $270,000+9.3%$144/sqft |
Source: Fathom Realty #10345389 Report a problem | ||
| 8/9/2011 | Sold | $247,000-3.1%$131/sqft |
Source: Public Record Report a problem | ||
| 6/22/2011 | Price change | $255,000-3.6%$136/sqft |
Source: Long & Foster Real Estate #1122832 Report a problem | ||
| 6/4/2011 | Listed for sale | $264,500+70.6%$141/sqft |
Source: Long & Foster Real Estate #1122832 Report a problem | ||
| 10/7/2004 | Sold | $155,000$82/sqft |
Source: Public Record Report a problem | ||
Public tax history
| Year | Property taxes | Tax assessment |
|---|---|---|
| 2026 | $4,508 +7.4% | $369,600 +3.9% |
| 2025 | $4,198 +3.8% | $355,800 +3.8% |
| 2024 | $4,044 +15.6% | $342,700 +6.5% |
| 2022 | $3,497 +9.4% | $321,900 +17.2% |
| 2021 | $3,197 +2.8% | $274,600 +9.7% |
| 2020 | $3,110 +2.9% | $250,400 +5.9% |
| 2018 | $3,023 | $236,400 |
| 2017 | $3,023 +0.1% | $236,400 |
| 2016 | $3,019 +2240.4% | $236,400 |
| 2015 | $129 | $236,400 |
| 2014 | $129 -95% | $236,400 |
| 2013 | $2,600 | $236,400 |
| 2012 | $2,600 -2.3% | $236,400 -2.3% |
| 2011 | $2,662 | $242,000 |
| 2010 | $2,662 -7% | $242,000 -7% |
| 2009 | $2,862 | $260,200 |
| 2008 | $2,862 +1.6% | $260,200 +1.6% |
| 2007 | $2,818 +9.6% | $256,200 +19.6% |
| 2006 | $2,570 +15.8% | $214,200 +19.7% |
| 2005 | $2,220 +16.7% | $179,000 +19.5% |
| 2004 | $1,902 +4.8% | $149,800 +4.8% |
| 2003 | $1,816 +6.4% | $143,000 +6.4% |
| 2002 | $1,707 +7.9% | $134,400 +5.3% |
| 2001 | $1,582 +1.5% | $127,600 +1.5% |
| 2000 | $1,559 | $125,700 |
Find assessor info on the county website
Neighborhood: 23608
Nearby homes
- $387,5003 bd2 ba1.9k sqft944 Jouett Dr, Newport News, VA 23608Off Market
- $350,0004 bd3 ba1.5k sqft940 Jouett Dr, Newport News, VA 23608Sold
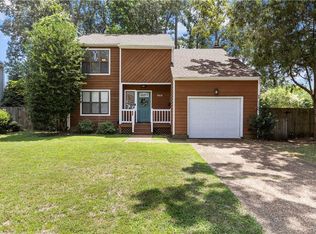
- $385,9003 bd3 ba1.8k sqft1203 Springwell Pl, Newport News, VA 23608Off Market
- $365,4004 bd3 ba1.9k sqft1217 Cobbler Way, Newport News, VA 23608Off Market
- $337,2003 bd2 ba1.5k sqft938 Jouett Dr, Newport News, VA 23608Off Market
- $388,0004 bd3 ba2.3k sqft1205 Springwell Pl, Newport News, VA 23608For Sale
- $374,9003 bd3 ba1.9k sqft1201 Springwell Pl, Newport News, VA 23608Off Market
- $372,5004 bd2 ba2.1k sqft1219 Cobbler Way, Newport News, VA 23608Off Market
Nearby schools
GreatSchools rating
- 3/10Richneck Elementary SchoolGrades: PK-5Distance: 0.8 mi
- 3/10Ella J. Fitzgerald Middle SchoolGrades: 6-8Distance: 2.4 mi
- 6/10Woodside High SchoolGrades: 9-12Distance: 1.5 mi
Schools provided by the listing agent
- Elementary: Richneck
- Middle: Ella Fitzgerald
- High: Woodside
Source: WMLS. This data may not be complete. We recommend contacting the local school district to confirm school assignments for this home.


Get pre-qualified for a loan
At Zillow Home Loans, we can pre-qualify you in as little as 5 minutes with no impact to your credit score.An equal housing lender. NMLS #10287.
Sell for more on Zillow
Get a Zillow Showcase℠ listing at no additional cost and you could sell for .
$375,300
2% more
+$7,506
With Zillow Showcase(estimated)
$382,806
- Virginia
- Newport News City
- Newport News
- 23608
- 942 Jouett Dr
Nearby cities
Nearby neighborhoods
Nearby zip codes
Other Newport News Topics
