Skip main navigation
Closed
  • $375,000

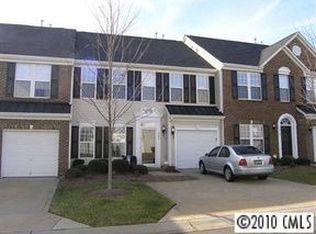
    942 Kite Dr, Fort Mill, SC 29715

    3beds
    1,988sqft
    Townhouse
    Built in 2006
    0.04 Acres Lot
    $367,500 Zestimate®
    $189/sqft
    $2,281 Estimated rent

    Home value

    $367,500

    $349,000 - $386,000

    $2,281/mo

    Zestimate® history
    Loading
    Loading...

    Owner options

    List your home for rent

    $2,281/mo

    Rent Zestimate®

    Find your next renter with Zillow Rental Manager. Plus, with online applications, you can quickly screen prospective tenants – for free.

    Learn more

    $2,281/mo

    Rent Zestimate®

    Refinance and save

    $2,427/mo

    Est. payment

    Refinancing to a lower rate could help reduce your monthly payments and save thousands over the life of the loan.

    See today's rates

    $2,427/mo

    Est. payment

    Explore your selling options

    Work with a Zillow partner agent

    Leverage their expertise and Zillow's premium Showcase listings to get your home seen by more buyers.

    Get started

    List with your own agent

    Get your home in front of millions of buyers by listing it on Zillow.

    Learn how to do it

    Sell it yourself

    Take full control of how buyers see your home on Zillow by listing For Sale by Owner (FSBO).

    List your home

    What's special

    Welcome to your new townhome in a beautiful neighborhood. This is one of the most sought out communities in Fort Mill due to easy access to I-77. Enjoy your nice attached garage with epoxy flooring. When you walk into your home, you will be greeted by natural gray bamboo flooring throughout which creates a warm and inviting atmosphere. This is a beautifully painted open floor plan. Extended sunroom/flex space plus breakfast area and separate dining area. Spacious bedrooms with newly renovated primary bathroom! Walk in closets. When it is time to enjoy your backyard, you will have ample space with total fenced in yard for privacy. In the backyard, you will find an extended paver patio with outdoor lighting and additional motion sensor lighting. For a quick cool off, you will have access to the community pool only steps away. Sit back and enjoy care-free living. Welcome home!

    Zillow last checked:

    Listing updated:

    Listing Provided by:

    Melissa Faile Melissa.faile@crsmail.com,

    Carolina Realty Solutions

    Bought with:

    Elizabeth Shamble

    Coldwell Banker Realty

    Source: Canopy MLS as distributed by MLS GRID,MLS#: 4128765MLS Logo

    Facts & features

    Interior

    Bedrooms & bathrooms
    • Bedrooms: 3
    • Bathrooms: 3
    • Full bathrooms: 2
    • 1/2 bathrooms: 1
    Primary bedroom
    • Level: Upper
    Primary bedroom
    • Level: Upper
    Bedroom s
    • Level: Upper
    Bedroom s
    • Level: Upper
    Bedroom s
    • Level: Upper
    Bedroom s
    • Level: Upper
    Bathroom full
    • Level: Upper
    Bathroom full
    • Level: Upper
    Bathroom full
    • Level: Upper
    Bathroom full
    • Level: Upper
    Bathroom half
    • Level: Main
    Breakfast
    • Level: Main
    Breakfast
    • Level: Main
    Dining room
    • Level: Main
    Dining room
    • Level: Main
    Kitchen
    • Level: Main
    Kitchen
    • Level: Main
    Laundry
    • Level: Upper
    Laundry
    • Level: Upper
    Living room
    • Level: Main
    Living room
    • Level: Main
    Sunroom
    • Level: Main
    Sunroom
    • Level: Main
    Heating
    • Natural Gas
    Cooling
    • Ceiling Fan(s), Central Air
    Appliances
    • Included: Dishwasher, Disposal, Electric Oven, Electric Range, Exhaust Fan, Microwave, Refrigerator
    • Laundry: Inside, Laundry Room, Upper Level
    Features
    • Open Floorplan, Pantry, Tray Ceiling(s)(s), Walk-In Closet(s)
    • Flooring: Bamboo, Carpet, Tile, Vinyl
    • Windows: Insulated Windows
    • Has basement: No
    • Attic: Pull Down Stairs
    Interior area
    • Total structure area: 1,988
    • Total interior livable area: 1,988 sqft
    • Finished area above ground: 1,988
    • Finished area below ground: 0

    Property

    Parking
    • Total spaces: 1
    • Parking features: Driveway, Attached Garage, Garage on Main Level
    • Attached garage spaces: 1
    • Has uncovered spaces: Yes
    Features
    • Levels: Two
    • Stories: 2
    • Entry location: Main
    • Patio & porch: Patio
    • Exterior features: Lawn Maintenance
    • Pool features: Community
    • Fencing: Back Yard
    Lot
    • Size: 0.04 Acres
    Details
    • Parcel number: 7280000183
    • Zoning: BD-III
    • Special conditions: Standard

    Construction

    Type & style
    • Home type: Townhouse
    • Property subtype: Townhouse
    Materials
    • Brick Partial, Vinyl
    • Foundation: Slab
    • Roof: Shingle
    Condition
    • New construction: No
    • Year built: 2006

    Utilities & green energy

    • Sewer: Public Sewer
    • Water: City
    • Utilities for property: Cable Available, Cable Connected, Electricity Connected

    Community & neighborhood

    Security
    • Security features: Carbon Monoxide Detector(s)
    Location
    • Region: Fort Mill
    • Subdivision: Fairway Townes

    HOA & financial

    HOA
    • Has HOA: Yes
    • HOA fee: $269 monthly

    Other

    Other facts
    • Listing terms: Cash,Conventional,FHA,VA Loan
    • Road surface type: Concrete, Paved

    Price history

    DateEventPrice
    7/26/2024Sold$375,000-2.5%$189/sqft
    Source: Canopy MLS as distributed by MLS GRID #4128765 Report a problem
    5/13/2024Price change$384,500-1.2%$193/sqft
    Source: Canopy MLS as distributed by MLS GRID #4128765 Report a problem
    4/13/2024Listed for sale$389,000+73.7%$196/sqft
    Source: Canopy MLS as distributed by MLS GRID #4128765 Report a problem
    2/20/2019Sold$224,000+40%$113/sqft
    Source: Public Record Report a problem
    12/18/2013Sold$160,000-5.3%$80/sqft
    Source: Public Record Report a problem
    3/3/2006Sold$168,915$85/sqft
    Source: Public Record Report a problem

    Public tax history

    YearProperty taxesTax assessment
    2025$2,522 +68.8%$14,364 +69.7%
    2024$1,494 +3.2%$8,464
    2023$1,448 +0.9%$8,464
    2022$1,435 -53.7%$8,464
    2021$3,102 $8,464
    2020-- $8,464 -0.9%
    2019-- $8,540 +45.7%
    2018-- $5,860
    2017$3,279 $5,860
    2016$3,279 $5,860
    2014$3,279 $5,860 -13.8%
    2013$3,279 $6,800 -33.3%
    2012-- $10,200 +6.9%
    2010-- $9,540
    2009-- $9,540
    2008-- $9,540 +50%
    2007-- $6,360
    2006-- $6,360 +783.3%
    2005-- $720
    2004-- $720

    Find assessor info on the county website

    Neighborhood: 29715

    Nearby schools

    GreatSchools rating
    Schools provided by the listing agent
    • Elementary: Springfield
    • Middle: Springfield
    • High: Nation Ford

    Source: Canopy MLS as distributed by MLS GRID. This data may not be complete. We recommend contacting the local school district to confirm school assignments for this home.

    Get a cash offer in 3 minutes
    Find out how much your home could sell for in as little as 3 minutes with a no-obligation cash offer.
    Estimated market value
    $367,500
    Get a cash offer in 3 minutes
    Find out how much your home could sell for in as little as 3 minutes with a no-obligation cash offer.
    Estimated market value
    $367,500