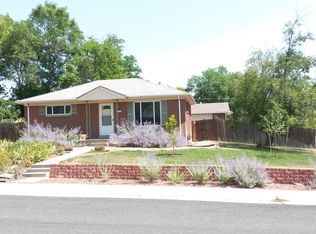
Great brick home in Northglenn is new to market. 942 Leroy Drive in Northglenn, is a 3 bedroom (1 non-conforming in the basement), 1 full bathroom upstairs and a 3/4 in the basement home in an established neighborhood. The cozy and spacious family room addition has a fireplace and great space for a family/dining gatherings. The fully custom kitchen has a gas range w/hood, soft-close custom cabinets, and tile countertops. Second Bedroom is also an option for a sitting/reading room/home office. Third bedroom (non-conforming) in the basement has a custom 3/4 bathroom w/shower and a built-in entertainment center and closet. Plenty of partially finished basement to personalize to your liking. Spacious detached garage/workshop is a highlight of this property. Truly beautiful landscaping in both the front and back yard with a stamped concrete patio and walkway, plumbing for a front yard fountain, an expansive private backyard, complete with a pretty paver patio. Nice sized storage shed for mower and gardening supplies. Very mature trees, shrubs and flowers create a very lovely backyard that backs up to open space. Conveniently located near schools, parks, and major shopping, plus just minutes from I25. Nearby attractions include Carpenter Park, EB Rains Jr. Memorial Park, and the Northglenn Marketplace. Don’t miss the opportunity to make this delightful home your own schedule your private showing today!
Sold for $510,000
$510,000
942 Leroy Drive, Northglenn, CO 80233
3beds
1,970sqft
Single Family Residence
Built in 1961
7,500 Square Feet Lot
$492,000 Zestimate®
$259/sqft
$2,626 Estimated rent
Home value
$492,000
$458,000 - $531,000
$2,626/mo
Zestimate® history
Owner options
List your home for rent
$2,626/mo
Rent Zestimate®
Find your next renter with Zillow Rental Manager. Plus, with online applications, you can quickly screen prospective tenants – for free.
$2,626/mo
Rent Zestimate®
Refinance and save
$3,052/mo
Est. payment
Refinancing to a lower rate could help reduce your monthly payments and save thousands over the life of the loan.
$3,052/mo
Est. payment
Explore your selling options
Work with a Zillow partner agent
Leverage their expertise and Zillow's premium Showcase listings to get your home seen by more buyers.
Get startedList with your own agent
Get your home in front of millions of buyers by listing it on Zillow.
Learn how to do itSell it yourself
Take full control of how buyers see your home on Zillow by listing For Sale by Owner (FSBO).
List your homeWhat's special
Fully custom kitchenExpansive private backyardBuilt-in entertainment centerBeautiful landscapingSoft-close custom cabinetsTile countertopsPretty paver patio
Zillow last checked:
Listing updated:
Listed by:
Wendy Highfield 303-601-6612 wendy@wendyhighfield.com,
Distinct Real Estate LLC
Bought with:
Ted Pickenbrock, 00219721
Pickenbrock Realty
Source: REcolorado as distributed by MLS GRID,MLS#: 4137194
Facts & features
Interior
Bedrooms & bathrooms
- Bedrooms: 3
- Bathrooms: 2
- Full bathrooms: 1
- 3/4 bathrooms: 1
- Main level bathrooms: 1
- Main level bedrooms: 2
Primary bedroom
- Description: With Optional Attached Sitting Room - Virtually Staged
- Level: Main
Bedroom
- Description: Carpet - Virtually Staged
- Level: Main
Bedroom
- Description: Non-Conforming - Built-In Entertainment Center
- Level: Basement
Bathroom
- Description: Custom Vanity
- Level: Main
Bathroom
- Description: Custom Bathroom
- Level: Basement
Family room
- Description: Tile Flooring With Fireplace - Virtually Staged
- Level: Main
Kitchen
- Description: Custom Soft Close Cabinetry
- Level: Main
Laundry
- Description: Laundry/Utility Sink/Ample Storage
- Level: Basement
Living room
- Description: Carpet - Virtually Staged
- Level: Main
Workshop
- Description: Tons Of Shelving And Electrical Outlets
- Level: Basement
Heating
- Forced Air
Cooling
- Central Air
Appliances
- Included: Dishwasher, Oven, Range, Range Hood, Refrigerator
Features
- Ceiling Fan(s), Tile Counters
- Flooring: Carpet, Laminate, Tile
- Basement: Finished
- Number of fireplaces: 1
- Fireplace features: Family Room
Interior area
- Total structure area: 1,970
- Total interior livable area: 1,970 sqft
- Finished area above ground: 1,120
- Finished area below ground: 144
Property
Parking
- Total spaces: 5
- Parking features: Garage
- Garage spaces: 1
- Details: Off Street Spaces: 4
Features
- Levels: One
- Stories: 1
Lot
- Size: 7,500 Square Feet
Details
- Parcel number: R0038679
- Special conditions: Standard
Construction
Type & style
- Home type: SingleFamily
- Property subtype: Single Family Residence
Materials
- Brick, Frame
- Roof: Unknown
Condition
- Year built: 1961
Utilities & green energy
- Sewer: Public Sewer
- Water: Public
Community & HOA
Community
- Subdivision: Northglenn
HOA
- Has HOA: No
Location
- Region: Northglenn
Financial & listing details
- Price per square foot: $259/sqft
- Tax assessed value: $429,000
- Annual tax amount: $2,354
- Date on market: 1/19/2025
- Listing terms: Cash,Conventional,FHA,VA Loan
- Exclusions: None
- Ownership: Individual
Price history
| Date | Event | Price |
|---|---|---|
| 2/21/2025 | Sold | $510,000+4.1%$259/sqft |
Source:  REcolorado as distributed by MLS GRID #4137194 Report a problem REcolorado as distributed by MLS GRID #4137194 Report a problem | ||
| 1/22/2025 | Pending sale | $490,000$249/sqft |
Source: REcolorado as distributed by MLS GRID #4137194 Report a problem | ||
| 1/19/2025 | Listed for sale | $490,000$249/sqft |
Source: REcolorado as distributed by MLS GRID #4137194 Report a problem | ||
Public tax history
| Year | Property taxes | Tax assessment |
|---|---|---|
| 2025 | $2,375 +0.9% | $26,810 -11.7% |
| 2024 | $2,354 +11% | $30,370 |
| 2023 | $2,120 -3.1% | $30,370 +27.9% |
| 2022 | $2,188 | $23,740 -2.8% |
| 2021 | -- | $24,420 +8.9% |
| 2020 | $1,939 | $22,430 -0.2% |
| 2019 | $1,939 +42.1% | $22,480 +27.7% |
| 2018 | $1,364 | $17,600 |
| 2017 | $1,364 | $17,600 +18.2% |
| 2016 | -- | $14,890 +100.1% |
| 2015 | $921 | $7,440 +15.7% |
| 2014 | -- | $6,430 |
| 2013 | -- | $6,430 -51.9% |
| 2012 | -- | $13,380 |
| 2011 | -- | $13,380 +0.8% |
| 2010 | -- | $13,280 +100% |
| 2009 | -- | $6,640 -7.9% |
| 2008 | -- | $7,210 -50% |
| 2007 | -- | $14,430 -1.6% |
| 2006 | -- | $14,660 |
| 2005 | -- | $14,660 +4% |
| 2004 | -- | $14,100 |
| 2003 | $1,505 +1.7% | $14,100 +4.6% |
| 2002 | $1,480 +14.6% | $13,480 +20.6% |
| 2001 | $1,291 | $11,180 |
| 2000 | -- | $11,180 |
Find assessor info on the county website
Neighborhood: 80233
Nearby homes
- $399,5003 bd2 ba1.3k sqft922 Leroy Dr, Northglenn, CO 80233Off Market
- $427,0003 bd2 ba1k sqft962 Leroy Dr, Northglenn, CO 80233Off Market
- $446,7003 bd2 ba1.7k sqft10640 Larry Dr, Northglenn, CO 80233Off Market
- $465,4005 bd1 ba2.2k sqft902 Leroy Dr, Northglenn, CO 80233Off Market
- $454,2003 bd2 ba1.2k sqft10639 Ogden St, Northglenn, CO 80233Off Market
- $458,8004 bd2 ba1.7k sqft10641 Larry Dr, Northglenn, CO 80233Off Market
- $407,6003 bd2 ba1k sqft10650 Larry Dr, Northglenn, CO 80233Off Market
- $424,7004 bd2 ba825 sqft10649 Ogden St, Northglenn, CO 80233Off Market
Nearby schools
GreatSchools rating
- 4/10Leroy Drive Elementary SchoolGrades: K-5Distance: 0.3 mi
- 4/10Northglenn Middle SchoolGrades: 6-8Distance: 0.5 mi
- 2/10Thornton High SchoolGrades: 9-12Distance: 1.6 mi
Schools provided by the listing agent
- Elementary: Leroy Drive
- Middle: Northglenn
- High: Thornton
- District: Adams 12 5 Star Schl
Source: REcolorado as distributed by MLS GRID. This data may not be complete. We recommend contacting the local school district to confirm school assignments for this home.
Get a cash offer in 3 minutes
Find out how much your home could sell for in as little as 3 minutes with a no-obligation cash offer.
Estimated market value
$492,000
Get a cash offer in 3 minutes
Find out how much your home could sell for in as little as 3 minutes with a no-obligation cash offer.
Estimated market value
$492,000
- Colorado
- Adams County
- Northglenn
- 80233
- 942 Leroy Drive
Nearby cities
Nearby zip codes
Other Northglenn Topics
