This beautifully designed 4 bedroom, 2 bath home offers the perfect blend of modern elegance and cozy charm situated on an oversized lot in Meadows at Longbranch in the highly sought-after Midlothian ISD. Step inside the open-concept floor plan featuring an inviting living area with abundant natural light, centered around a cozy fireplace, perfect for relaxing evenings. The kitchen updates include granite countertops, black and stainless steel appliances with beautiful white cabinetry, decorative backsplash, and decorative lighting. The luxurious primary suite includes an ensuite bathroom with soaking tub, walk-in shower, dual sinks, and a large walk-in closet. Additional bedrooms are generously sized with ample storage. Enjoy Texas sunsets from your extended patio overlooking the oversized and fully-fenced back yard ideal for BBQs and entertaining. The outdoor shed offers additional storage. Conveniently located near desired schools, dining, shopping, and two major highways, this home offers both comfort and convenience. The solar panels are great for lowering utility costs and will be paid off at closing. Priced to SELL! Schedule your showing today!
Sold
Price Unknown
942 Lost Pine Dr, Midlothian, TX 76065
4beds
2,175sqft
Single Family Residence
Built in 2006
0.52 Acres Lot
$417,900 Zestimate®
$--/sqft
$2,873 Estimated rent
Home value
$417,900
$380,000 - $456,000
$2,873/mo
Zestimate® history
Owner options
List your home for rent
$2,873/mo
Rent Zestimate®
Find your next renter with Zillow Rental Manager. Plus, with online applications, you can quickly screen prospective tenants – for free.
$2,873/mo
Rent Zestimate®
Refinance and save
$210/mo
Est. payment
Refinancing to a lower rate could help reduce your monthly payments and save thousands over the life of the loan.
$210/mo
Est. payment
Explore your selling options
Work with a Zillow partner agent
Leverage their expertise and Zillow's premium Showcase listings to get your home seen by more buyers.
Get startedList with your own agent
Get your home in front of millions of buyers by listing it on Zillow.
Learn how to do itSell it yourself
Take full control of how buyers see your home on Zillow by listing For Sale by Owner (FSBO).
List your homeWhat's special
Cozy fireplaceExtended patioOpen-concept floor planAbundant natural lightGranite countertopsLarge walk-in closetSoaking tub
Zillow last checked:
Listing updated:
Listed by:
Angela Culberson 0771321 972-723-8231,
CENTURY 21 Judge Fite Company 972-723-8231
Bought with:
Brandon Stewart
RE/MAX Associates of Mansfield
Source: NTREIS,MLS#: 20871659
Facts & features
Interior
Bedrooms & bathrooms
- Bedrooms: 4
- Bathrooms: 2
- Full bathrooms: 2
Primary bedroom
- Features: Ceiling Fan(s), Walk-In Closet(s)
- Level: First
- Dimensions: 14 x 17
Bedroom
- Features: Ceiling Fan(s)
- Level: First
- Dimensions: 10 x 11
Bedroom
- Level: First
- Dimensions: 10 x 11
Bedroom
- Features: Ceiling Fan(s)
- Level: First
- Dimensions: 13 x 10
Primary bathroom
- Features: Built-in Features, Dual Sinks, En Suite Bathroom, Linen Closet, Separate Shower
- Level: First
- Dimensions: 12 x 10
Breakfast room nook
- Features: Breakfast Bar, Eat-in Kitchen
- Level: First
- Dimensions: 15 x 11
Dining room
- Level: First
- Dimensions: 13 x 12
Other
- Features: Dual Sinks
- Level: First
- Dimensions: 5 x 5
Kitchen
- Features: Dual Sinks, Eat-in Kitchen, Granite Counters, Pantry
- Level: First
- Dimensions: 16 x 7
Living room
- Features: Ceiling Fan(s), Fireplace
- Level: First
- Dimensions: 17 x 22
Utility room
- Features: Built-in Features
- Level: First
- Dimensions: 10 x 6
Heating
- Active Solar, Central, Electric, Fireplace(s)
Cooling
- Central Air, Ceiling Fan(s), Electric
Appliances
- Included: Dishwasher, Electric Cooktop, Electric Oven, Disposal, Microwave, Refrigerator
- Laundry: Laundry in Utility Room
Features
- Granite Counters, Pantry, Cable TV, Walk-In Closet(s)
- Flooring: Carpet, Tile
- Has basement: No
- Number of fireplaces: 1
- Fireplace features: Living Room, Wood Burning
Interior area
- Total interior livable area: 2,175 sqft
Property
Parking
- Total spaces: 2
- Parking features: Door-Single, Garage, Garage Door Opener, Inside Entrance, Lighted, Garage Faces Side
- Attached garage spaces: 2
Features
- Levels: One
- Stories: 1
- Patio & porch: Rear Porch, Patio
- Pool features: None
- Fencing: Wood
Lot
- Size: 0.52 Acres
- Features: Back Yard, Interior Lot, Lawn, Landscaped, Level, Subdivision, Sprinkler System
Details
- Additional structures: Shed(s)
- Parcel number: 229387
Construction
Type & style
- Home type: SingleFamily
- Architectural style: Traditional,Detached
- Property subtype: Single Family Residence
Materials
- Brick, Wood Siding
- Foundation: Slab
- Roof: Shingle
Condition
- Year built: 2006
Utilities & green energy
- Sewer: Public Sewer
- Water: Public
- Utilities for property: Electricity Available, Electricity Connected, Sewer Available, Water Available, Cable Available
Green energy
- Energy generation: Solar
Community & HOA
Community
- Features: Curbs, Sidewalks
- Security: Smoke Detector(s)
- Subdivision: Meadows at Longbranch Ph 3 .522 AC
HOA
- Has HOA: Yes
- Services included: Maintenance Grounds
- HOA fee: $210 annually
- HOA name: Goodwin & Company
- HOA phone: 855-289-6007
Location
- Region: Midlothian
Financial & listing details
- Tax assessed value: $384,619
- Annual tax amount: $5,177
- Date on market: 4/16/2025
- Cumulative days on market: 22 days
- Listing terms: Cash,Conventional,FHA,VA Loan
- Exclusions: Security Cameras
- Electric utility on property: Yes
- Road surface type: Dirt
Price history
| Date | Event | Price |
|---|---|---|
| 6/13/2025 | Sold | -- |
Source: NTREIS #20871659 Report a problem | ||
| 5/15/2025 | Pending sale | $410,000$189/sqft |
Source: NTREIS #20871659 Report a problem | ||
| 5/8/2025 | Contingent | $410,000$189/sqft |
Source: NTREIS #20871659 Report a problem | ||
| 4/16/2025 | Listed for sale | $410,000+7.9%$189/sqft |
Source: NTREIS #20871659 Report a problem | ||
| 7/12/2022 | Sold | -- |
Source: NTREIS #20066404 Report a problem | ||
| 6/22/2022 | Pending sale | $380,000$175/sqft |
Source: NTREIS #20066404 Report a problem | ||
| 6/16/2022 | Contingent | $380,000$175/sqft |
Source: NTREIS #20066404 Report a problem | ||
| 6/11/2022 | Listed for sale | $380,000+105.5%$175/sqft |
Source: NTREIS #20066404 Report a problem | ||
| 7/30/2014 | Sold | -- |
Source: Agent Provided Report a problem | ||
| 4/24/2014 | Listed for sale | $184,900+19.3%$85/sqft |
Source: Earnest Walker Realty, Inc. #12129208 Report a problem | ||
| 7/18/2013 | Sold | -- |
Source: Public Record Report a problem | ||
| 6/7/2012 | Listing removed | $155,000$71/sqft |
Source: Coldwell Banker Americana Realtors #11611210 Report a problem | ||
| 8/25/2011 | Price change | $155,000-6.1%$71/sqft |
Source: Coldwell Banker Americana Realtors #11611210 Report a problem | ||
| 7/22/2011 | Price change | $165,000-5.7%$76/sqft |
Source: Coldwell Banker Americana #11611210 Report a problem | ||
| 7/2/2011 | Listed for sale | $175,000$80/sqft |
Source: Coldwell Banker Americana #11611210 Report a problem | ||
| 6/16/2009 | Sold | -- |
Source: Public Record Report a problem | ||
Public tax history
| Year | Property taxes | Tax assessment |
|---|---|---|
| 2025 | $5,177 -9.6% | $384,619 -1.7% |
| 2024 | $5,724 -32.9% | $391,077 -6.8% |
| 2023 | $8,526 +3.6% | $419,659 +14.3% |
| 2022 | $8,227 | $367,214 +28.7% |
| 2021 | -- | $285,330 +2.7% |
| 2020 | -- | $277,770 +4.4% |
| 2019 | $5,885 +16.9% | $266,040 +7.3% |
| 2018 | $5,033 | $248,000 +11.5% |
| 2017 | $5,033 +9.8% | $222,420 +11.7% |
| 2016 | $4,583 -2.3% | $199,070 +10.1% |
| 2015 | $4,689 | $180,890 +2.7% |
| 2014 | $4,689 | $176,150 +7% |
| 2013 | -- | $164,620 -0.9% |
| 2012 | -- | $166,100 -8.2% |
| 2011 | -- | $180,960 -8.8% |
| 2010 | -- | $198,440 -1.8% |
| 2009 | -- | $202,160 -2.9% |
| 2008 | -- | $208,240 +5.7% |
| 2007 | -- | $196,950 |
Find assessor info on the county website
Neighborhood: Longbranch
Nearby homes
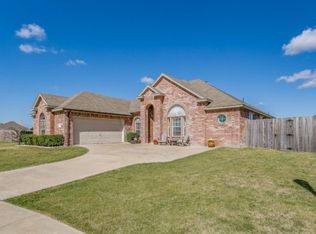
- $410,9004 bd2 ba2.3k sqft6621 Melody Hill Dr, Midlothian, TX 76065Off Market
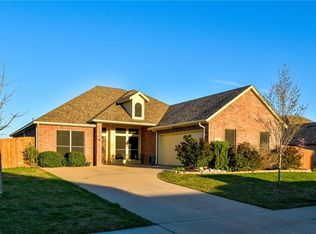
- $378,1003 bd2 ba2.1k sqft938 Lost Pine Dr, Midlothian, TX 76065Off Market
- $392,6004 bd2 ba2k sqft6600 Shady Nook Dr, Midlothian, TX 76065Off Market
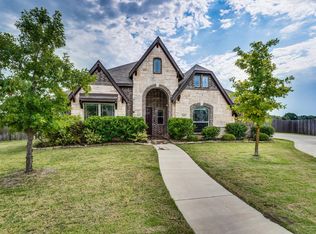
- $413,0004 bd2 ba2.3k sqft6602 Shady Nook Dr, Midlothian, TX 76065Off Market
- $490,8004 bd3 ba3.2k sqft6618 Melody Hill Dr, Midlothian, TX 76065Off Market
- $359,7280.445 Acres934 Lost Pine Dr, Midlothian, TX 76065Off Market
- $410,5003 bd2 ba2.2k sqft6617 Melody Hill Dr, Midlothian, TX 76065Off Market
- $458,5005 bd4 ba3k sqft6629 Morning Dew Dr, Midlothian, TX 76065Off Market
Nearby schools
GreatSchools rating
- 8/10Longbranch Elementary SchoolGrades: PK-5Distance: 0.4 mi
- 9/10Walnut Grove Middle SchoolGrades: 6-8Distance: 1.8 mi
- 7/10Midlothian Heritage High SchoolGrades: 9-12Distance: 2.1 mi
Schools provided by the listing agent
- Elementary: Longbranch
- Middle: Walnut Grove
- High: Heritage
- District: Midlothian ISD
Source: NTREIS. This data may not be complete. We recommend contacting the local school district to confirm school assignments for this home.
Get a cash offer in 3 minutes
Find out how much your home could sell for in as little as 3 minutes with a no-obligation cash offer.
Estimated market value
$417,900
Get a cash offer in 3 minutes
Find out how much your home could sell for in as little as 3 minutes with a no-obligation cash offer.
Estimated market value
$417,900
- Texas
- Ellis County
- Midlothian
- 76065
- Longbranch
- 942 Lost Pine Dr
Nearby cities
Nearby neighborhoods
Nearby zip codes
Other Midlothian Topics
