Skip main navigation
Closed
  • $545,000

    942 Madison St, Oak Park, IL 60302

    3beds
    2,100sqft
    Townhouse, Single Family Residence
    Built in 2019
    987 Square Feet Lot
    $-- Zestimate®
    $260/sqft
    $1,753 Estimated rent

    Home value

    Not available

    Estimated sales range

    Not available

    $1,753/mo

    Zestimate® history
    Loading
    Loading...

    Owner options

    List your home for rent

    $1,753/mo

    Rent Zestimate®

    Find your next renter with Zillow Rental Manager. Plus, with online applications, you can quickly screen prospective tenants – for free.

    Learn more

    $1,753/mo

    Rent Zestimate®

    Refinance and save

    $4,110/mo

    Est. payment

    Refinancing to a lower rate could help reduce your monthly payments and save thousands over the life of the loan.

    See today's rates

    $4,110/mo

    Est. payment

    Explore your selling options

    Work with a Zillow partner agent

    Leverage their expertise and Zillow's premium Showcase listings to get your home seen by more buyers.

    Get started

    List with your own agent

    Get your home in front of millions of buyers by listing it on Zillow.

    Learn how to do it

    Sell it yourself

    Take full control of how buyers see your home on Zillow by listing For Sale by Owner (FSBO).

    List your home

    What's special

    Private rooftop deckChevron white backsplashBalcony off the kitchenOutdoor spacesModern kitchenQuartz countertopsGe stainless steel appliances
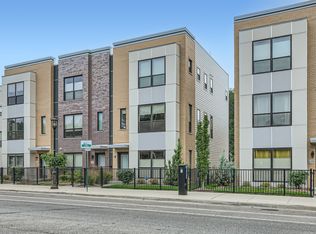
    Lexington Reserve at Oak Park is a stunning luxury townhome community located just five blocks from downtown Oak Park and just minutes to Chicago. A stunning 3-story residence spans 1,900 sq. ft., and features 3 bedrooms, 2 full baths, and 2 half baths, plus a versatile lower-level flex room-ideal as an office, workout space, or family room. Key highlights include: Modern kitchen: White cabinets with gold handles, quartz countertops, Chevron White backsplash, and GE stainless steel appliances. Spacious living areas: 9' ceilings and 5" wide hardwood floors on the main level. Outdoor spaces: A balcony off the kitchen for grilling and a private rooftop deck perfect for city views and entertaining. A smart thermostat with geo-location wich adjusts the temperature atomatically depending if your traveling toward or away from home. Attached 2-car garage for added convenience. Located near excellent transportation options, including the Metra, CTA "L" lines to Chicago in just minutes, and major highways (I-290 & I-294), with easy access to O'Hare Airport. Close to everything, just steps away from downtown Oak Park's vibrant scene, offering gourmet dining, entertainment, and cultural experiences. Hurry, call to schedule your appointment today to explore this exceptional lifestyle opportunity.

    Zillow last checked:

    Listing updated:

    Listing courtesy of:

    Rod Rivera 630-545-9860,

    Keller Williams Premiere Properties,

    Kimberly Rivera,

    Keller Williams Premiere Properties

    Bought with:

    Kevin Hinton

    Keller Williams ONEChicago

    Source: MRED as distributed by MLS GRID,MLS#: 12215682MLS Logo

    Facts & features

    Interior

    Bedrooms & bathrooms
    • Bedrooms: 3
    • Bathrooms: 4
    • Full bathrooms: 2
    • 1/2 bathrooms: 2
    Primary bedroom
    • Features: Flooring (Carpet), Bathroom (Full)
    • Level: Third
    • Area: 195 Square Feet
    • Dimensions: 15X13
    Bedroom 2
    • Features: Flooring (Carpet)
    • Level: Third
    • Area: 90 Square Feet
    • Dimensions: 10X9
    Bedroom 3
    • Features: Flooring (Carpet)
    • Level: Third
    • Area: 108 Square Feet
    • Dimensions: 12X9
    Dining room
    • Features: Flooring (Hardwood)
    • Level: Second
    • Area: 165 Square Feet
    • Dimensions: 15X11
    Kitchen
    • Features: Kitchen (Eating Area-Breakfast Bar, Eating Area-Table Space, Island, SolidSurfaceCounter, Updated Kitchen), Flooring (Hardwood)
    • Level: Second
    • Area: 224 Square Feet
    • Dimensions: 16X14
    Living room
    • Features: Flooring (Hardwood)
    • Level: Second
    • Area: 270 Square Feet
    • Dimensions: 18X15
    Office
    • Level: Lower
    • Area: 154 Square Feet
    • Dimensions: 14X11
    Heating
    • Natural Gas
    Cooling
    • Central Air
    Appliances
    • Included: Range, Microwave, Dishwasher, Refrigerator, Washer, Dryer
    • Laundry: Gas Dryer Hookup, In Unit
    Features
    • Storage, Walk-In Closet(s), High Ceilings, Open Floorplan
    • Flooring: Hardwood
    • Basement: None
    Interior area
    • Total structure area: 0
    • Total interior livable area: 2,100 sqft

    Property

    Parking
    • Total spaces: 2
    • Parking features: Concrete, Garage Door Opener, On Site, Garage Owned, Attached, Garage
    • Attached garage spaces: 2
    • Has uncovered spaces: Yes
    Accessibility
    • Accessibility features: No Disability Access
    Features
    • Patio & porch: Roof Deck, Deck
    • Exterior features: Balcony
    Lot
    • Size: 987 sqft
    • Dimensions: 21X47
    • Features: Common Grounds
    Details
    • Parcel number: 16073240510000
    • Special conditions: None

    Construction

    Type & style
    • Home type: Townhouse
    • Property subtype: Townhouse, Single Family Residence
    Materials
    • Brick
    • Foundation: Concrete Perimeter
    • Roof: Asphalt
    Condition
    • New construction: No
    • Year built: 2019
    Details
    • Builder model: THE GRANT

    Utilities & green energy

    • Electric: 200+ Amp Service
    • Sewer: Public Sewer
    • Water: Lake Michigan

    Community & neighborhood

    Location
    • Region: Oak Park

    HOA & financial

    HOA
    • Has HOA: Yes
    • HOA fee: $267 monthly
    • Amenities included: Sundeck, School Bus
    • Services included: Parking, Insurance, Exterior Maintenance, Lawn Care, Scavenger, Snow Removal

    Other

    Other facts
    • Listing terms: Conventional
    • Ownership: Fee Simple w/ HO Assn.

    Price history

    DateEventPrice
    2/21/2025Sold$545,000-4.4%$260/sqft
    Source: MRED as distributed by MLS GRID #12215682 Report a problem
    1/13/2025Contingent$569,900$271/sqft
    Source: MRED as distributed by MLS GRID #12215682 Report a problem
    12/26/2024Price change$569,900-0.9%$271/sqft
    Source: MRED as distributed by MLS GRID #12215682 Report a problem
    12/3/2024Listed for sale$575,000$274/sqft
    Source: MRED as distributed by MLS GRID #12215682 Report a problem

    Public tax history

    YearProperty taxesTax assessment
    2019$1,617 $4,215

    Find assessor info on the county website

    Neighborhood: 60302

    Nearby schools

    GreatSchools rating
    Schools provided by the listing agent
    • Elementary: Abraham Lincoln Elementary Schoo
    • Middle: Gwendolyn Brooks Middle School
    • High: Oak Park & River Forest High Sch
    • District: 97

    Source: MRED as distributed by MLS GRID. This data may not be complete. We recommend contacting the local school district to confirm school assignments for this home.

    Get pre-qualified for a loan
    At Zillow Home Loans, we can pre-qualify you in as little as 5 minutes with no impact to your credit score.

    An equal housing lender. NMLS #10287.