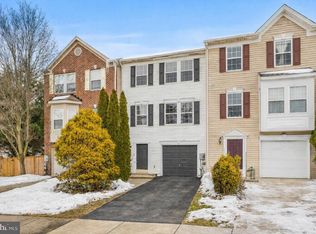
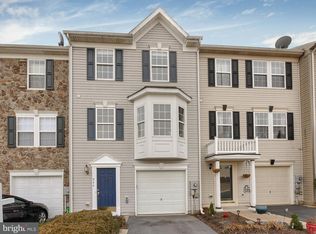
Welcome to 942 Monet Drive – A Beautifully Maintained 3-Level Townhome with Park Views! Located in the sought-after Park Overlook Townhomes Community, this well-kept 3-bedroom, 2.5-bath home combines comfort, space, and direct access to nature with stunning views of Pangborn Park. Main Features: Expansive owner’s suite with cathedral ceilings, walk-in closet, dual vanity, soaking tub, and a separate shower Three spacious bedrooms and two full baths upstairs, featuring updated hallway laminate flooring Fresh 2024 carpet on stairs and in the fully finished lower level New roof installled 2025 Living Areas & Kitchen: Newly installed backsplash and painted cabinets. Bright and functional second-level kitchen with powder room Inviting formal living and dining areas with laminate floors Entry-level family room, laundry area, and under-stair storage Attached garage with automatic opener and finished interior Outdoor Living: Impressive two-tier Trex deck with stairs leading to a fully fenced backyard Enjoy direct views of Pangborn Park’s lake and scenic walking trails Handy storage shed in backyard This home offers the ideal blend of modern comfort and outdoor beauty, with thoughtful updates throughout and a peaceful, park-side setting. Easy to show – for more information contact the cheerful and helpful listing agent.
Sold for $300,000
Zillow last checked:
Listing updated:
Bought with:
Craig Marsh, 634396
Marsh Realty
Source: Bright MLS,MLS#: MDWA2035500
Price history
| Date | Event | Price |
|---|---|---|
| 5/21/2026 | Listing removed | $1,950$1/sqft |
Source: Zillow Rentals Report a problem | ||
| 5/6/2026 | Listed for rent | $1,950$1/sqft |
Source: Zillow Rentals Report a problem | ||
| 4/30/2026 | Sold | $300,000+0%$167/sqft |
Source:  Bright MLS #MDWA2035500 Report a problem Bright MLS #MDWA2035500 Report a problem | ||
| 4/9/2026 | Pending sale | $299,900$167/sqft |
Source: Bright MLS #MDWA2035500 Report a problem | ||
| 4/6/2026 | Listed for sale | $299,9000%$167/sqft |
Source: Bright MLS #MDWA2035500 Report a problem | ||
| 11/1/2025 | Listing removed | $299,999$167/sqft |
Source: Bright MLS #MDWA2028194 Report a problem | ||
| 9/24/2025 | Price change | $299,999-3.2%$167/sqft |
Source: Bright MLS #MDWA2028194 Report a problem | ||
| 5/9/2025 | Listed for sale | $310,000$173/sqft |
Source: Bright MLS #MDWA2028194 Report a problem | ||
| 5/1/2025 | Pending sale | $310,000$173/sqft |
Source: Bright MLS #MDWA2028194 Report a problem | ||
| 4/29/2025 | Price change | $310,000-4.9%$173/sqft |
Source: Bright MLS #MDWA2028194 Report a problem | ||
| 4/11/2025 | Listed for sale | $326,000+97.7%$182/sqft |
Source: Bright MLS #MDWA2028194 Report a problem | ||
| 7/26/2019 | Sold | $164,900$92/sqft |
Source: Public Record Report a problem | ||
| 6/19/2019 | Pending sale | $164,900$92/sqft |
Source: Accurate Management & Sales LLC #MDWA164396 Report a problem | ||
| 6/8/2019 | Price change | $164,900-2.4%$92/sqft |
Source: Accurate Management & Sales LLC #MDWA164396 Report a problem | ||
| 5/28/2019 | Price change | $169,000-3.4%$94/sqft |
Source: Accurate Management & Sales LLC #MDWA164396 Report a problem | ||
| 5/22/2019 | Listed for sale | $174,900$97/sqft |
Source: Accurate Management & Sales LLC #MDWA164396 Report a problem | ||
| 5/15/2019 | Pending sale | $174,900$97/sqft |
Source: Accurate Management & Sales LLC #MDWA164396 Report a problem | ||
| 4/30/2019 | Listed for sale | $174,900+35.6%$97/sqft |
Source: Accurate Management & Sales LLC #MDWA164396 Report a problem | ||
| 9/10/2013 | Sold | $129,000+3.2%$72/sqft |
Source: Public Record Report a problem | ||
| 5/2/2013 | Price change | $125,000+733.3%$70/sqft |
Source: Weichert Realtors #WA7767825 Report a problem | ||
| 4/3/2013 | Price change | $15,000+1499900%$8/sqft |
Source: Auction.com Report a problem | ||
| 3/30/2013 | Price change | $1-100% |
Source: Auction.com Report a problem | ||
| 8/31/2012 | Pending sale | $129,000$72/sqft |
Source: Weichert, REALTORS #WA7767825 Report a problem | ||
| 2/6/2012 | Price change | $129,000+2.8%$72/sqft |
Source: Weichert Realtors #WA7767825 Report a problem | ||
| 12/6/2011 | Price change | $125,500-8.7%$70/sqft |
Source: Long & Foster Real Estate #WA7551380 Report a problem | ||
| 3/15/2011 | Listed for sale | $137,500-42.7%$77/sqft |
Source: Long & Foster Real Estate #WA7551380 Report a problem | ||
| 11/1/2005 | Sold | $239,900+31.4%$134/sqft |
Source: Public Record Report a problem | ||
| 12/8/2004 | Sold | $182,527$102/sqft |
Source: Public Record Report a problem | ||
Get a cash offer in 3 minutes
Find out how much your home could sell for in as little as 3 minutes with a no-obligation cash offer.
Estimated market value
$301,500
