Skip main navigation
Pending
  • $315,000

    942 Morgan Rd, River Falls, WI 54022

    4beds
    1,766sqft
    : 
    $2,039/mo
    Get pre-qualified
    Single Family
    Built in 1964
    0.26 Acres Lot
    $321,200 Zestimate®
    $178/sqft
    $-- HOA

    What's special

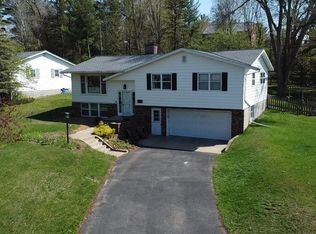
    Welcome home! This well-maintained 4-bedroom, 3-bath home offers a spacious layout, large private yard, and a desirable location close to downtown River Falls. Enjoy a private primary suite plus 2 additional bedrooms on one level. The tandem 1-car garage provides valuable additional space for storage. Recent updates include roof (2023), furnace and A/C (2025), water heater (2026), and SS refrigerator and microwave (2025). Conveniently located near UWRF, schools, parks, downtown, and quick Hwy 35 access. A great combination of updates, space, and convenience!
    14 days
    |
    672
    |
    28
    |

    Likely to sell faster than

    Zillow last checked:

    Listing updated:

    Listed by:

    Sarah J Jenkins 612-703-3944,

    Property Executives Realty

    Source: NorthstarMLS as distributed by MLS GRID,MLS#: 7115987MLS Logo

      Facts & features

      Interior

      Bedrooms & bathrooms
      • Bedrooms: 4
      • Bathrooms: 3
      • Full bathrooms: 2
      • 3/4 bathrooms: 1
      Bathroom
      • Description: 3/4 Primary,Full Basement,Private Primary,Main Floor Full Bath
      Dining room
      • Description: Informal Dining Room
      Heating
      • Forced Air
      Cooling
      • Central Air
      Appliances
      • Included: Dishwasher, Dryer, Microwave, Range, Refrigerator, Washer, Water Softener Owned
      • Laundry: In Basement
      Features
      • Basement: Finished,Walk-Out Access
      • Has fireplace: No
      Interior area
      • Total structure area: 2,374
      • Total interior livable area: 1,766 sqft
      • Finished area above ground: 1,320
      • Finished area below ground: 446
      Video & virtual tour

      Property

      Parking
      • Total spaces: 1
      • Parking features: Attached
      • Attached garage spaces: 1
      • Details: Garage Dimensions (14 x 42)
      Accessibility
      • Accessibility features: None
      Features
      • Levels: One
      • Stories: 1
      • Patio & porch: Patio
      Lot
      • Size: 0.26 Acres
      • Dimensions: 78 x 131 x 90 x 145
      Details
      • Foundation area: 1054
      • Parcel number: 276011420400
      • Zoning description: Residential-Single Family

      Construction

      Type & style
      • Home type: SingleFamily
      • Property subtype: Single Family
      Materials
      • Roof: Age 8 Years or Less
      Condition
      • New construction: No
      • Year built: 1964

      Utilities & green energy

      • Gas: Natural Gas
      • Sewer: City Sewer/Connected
      • Water: City Water/Connected

      Community & HOA

      Community
      • Subdivision: Falcon Heights Add
      HOA
      • Has HOA: No
      Location
      • Region: River Falls

      Financial & listing details

      • Price per square foot: $178/sqft
      • Tax assessed value: $276,800
      • Annual tax amount: $4,219
      • Date on market: 8/11/2026
      • Cumulative days on market: 14 days

        Estimated market value

        $321,200

        $305,000 - $337,000

        $2,231/mo

        Price history

        DateEventPrice
        8/13/2026Pending sale$315,000$178/sqft
        Source: NorthstarMLS as distributed by MLS GRID #7115987 Report a problem
        8/11/2026Listed for sale$315,000+73.6%$178/sqft
        Source: NorthstarMLS as distributed by MLS GRID #7115987 Report a problem
        12/7/2016Sold$181,500-2.9%$103/sqft
        Source: NorthstarMLS as distributed by MLS GRID #4770895 Report a problem
        10/17/2016Listed for sale$187,000+10%$106/sqft
        Source: Edina Realty, Inc., a Berkshire Hathaway affiliate #4770895 Report a problem
        7/30/2013Sold$170,000$96/sqft
        Source: Lake Superior Area Realtors as distributed by MLS GRID #2021769 Report a problem

        Public tax history

        YearProperty taxesTax assessment
        2024$3,812 +3%$210,600
        2023$3,699 +5.4%$210,600
        2022$3,509 +0.3%$210,600
        2021$3,499 +0.9%$210,600 +42.3%
        2020$3,468 -7%$148,000
        2019$3,730 +0%$148,000
        2018$3,728 +17.9%$148,000
        2017$3,162 +4.7%$148,000
        2016$3,019 -3.3%$148,000
        2015$3,121 -7.9%$148,000 -16.5%
        2014$3,389 -2.8%$177,200
        2013$3,487 +1.2%$177,200
        2012$3,446 +0.2%$177,200
        2011$3,439 +1.8%$177,200
        2010$3,379 +2.3%$177,200
        2009$3,304 -4.8%$177,200
        2007$3,471 +3.5%$177,200
        2006$3,353 +2%$177,200 +32.4%
        2005$3,287 +0.4%$133,800
        2004$3,274 +1.8%$133,800
        2003$3,216 +2.5%$133,800
        2001$3,137 +8.3%$133,800 +39.2%
        2000$2,896 $96,100
        Find assessor info on the county website

        Monthly payment

        Est. payment

        Payment breakdown

        Explore the cost of this home by adjusting the details. Changes won't be saved.
        All calculations are estimates and provided by Zillow, Inc. for informational purposes only. Actual amounts may vary.
        HOA fees may include property taxes on listings classified as Co-Ops. Contact the listing agent and/or owner for fee details.
        See how much you could borrow to make a competitive offer.

        Climate risks

        Neighborhood: 54022

        Getting around

        52 / 100
        Somewhat Walkable
        44 / 100
        Somewhat Bikeable

        Nearby schools

        GreatSchools rating

        A local agent can set up tours, give advice and negotiate with sellers.

        Browse local experts

        Similar homes