Skip main navigation
Closed
  • $210,000

    942 North 21st STREET, Manitowoc, WI 54220

    3beds
    1,840sqft
    Single Family Residence
    Built in 1952
    6,098.4 Square Feet Lot
    $217,700 Zestimate®
    $114/sqft
    $1,785 Estimated rent

    Home value

    $217,700

    Estimated sales range

    Not available

    $1,785/mo

    Zestimate® history
    Loading
    Loading...

    Owner options

    List your home for rent

    $1,785/mo

    Rent Zestimate®

    Find your next renter with Zillow Rental Manager. Plus, with online applications, you can quickly screen prospective tenants – for free.

    Learn more

    $1,785/mo

    Rent Zestimate®

    Refinance and save

    $1,410/mo

    Est. payment

    Refinancing to a lower rate could help reduce your monthly payments and save thousands over the life of the loan.

    See today's rates

    $1,410/mo

    Est. payment

    Explore your selling options

    Work with a Zillow partner agent

    Leverage their expertise and Zillow's premium Showcase listings to get your home seen by more buyers.

    Get started

    List with your own agent

    Get your home in front of millions of buyers by listing it on Zillow.

    Learn how to do it

    Sell it yourself

    Take full control of how buyers see your home on Zillow by listing For Sale by Owner (FSBO).

    List your home

    What's special

    Workshop areaPrivacy fenceCommunity poolNice sized laundryExtra large garageGood sized kitchenLarge bay window
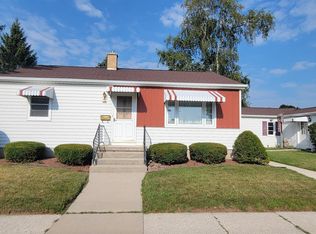
    Move in Ready! Adorable Northside 3 bedroom/2 full bathroom home across from one of the City's best Park settings with community pool, softball, tennis and so much more! Lots of natural light in the living area with a large bay window overlooking the park. Eat in good sized kitchen includes some newer appliances. Two bedrooms on the main floor. Upper level is a 3rd BR or a generous home office, craft room or whatever you need-plenty of storage up there too. Basement with finished areas for family/rec room, nice sized laundry, workshop area and another full bathroom. Mature landscaping and sunny backyard with an amazing privacy fence for play time or gardening, and a 2+ extra large garage for toys, hobbies or more storage w/alley access that the City maintains.

    Zillow last checked:

    Listing updated:

    Listed by:

    Edie Dahlgren 920-717-8826,

    Heritage Real Estate

    Bought with:

    Debra Rohr

    Source: WIREX MLS,MLS#: 1929624MLS LogoOriginating MLS: Metro MLS

    Facts & features

    Interior

    Bedrooms & bathrooms
    • Bedrooms: 3
    • Bathrooms: 2
    • Full bathrooms: 2
    • Main level bedrooms: 2
    Primary bedroom
    • Level: Main
    • Area: 156
    • Dimensions: 13 x 12
    Bedroom 2
    • Level: Main
    • Area: 110
    • Dimensions: 11 x 10
    Bedroom 3
    • Level: Upper
    • Area: 252
    • Dimensions: 21 x 12
    Bathroom
    • Features: Shower on Lower, Tub Only, Shower Over Tub, Shower Stall
    Kitchen
    • Level: Main
    • Area: 143
    • Dimensions: 13 x 11
    Living room
    • Level: Main
    • Area: 216
    • Dimensions: 18 x 12
    Heating
    • Natural Gas, Forced Air
    Cooling
    • Central Air
    Appliances
    • Included: Dryer, Microwave, Oven, Range, Refrigerator, Water Softener
    Features
    • High Speed Internet
    • Basement: Full,Partially Finished
    Interior area
    • Total structure area: 1,840
    • Total interior livable area: 1,840 sqft
    • Finished area above ground: 1,376
    • Finished area below ground: 464

    Property

    Parking
    • Total spaces: 2.5
    • Parking features: Garage Door Opener, Detached, 2 Car, 1 Space
    • Garage spaces: 2.5
    Features
    • Levels: One and One Half
    • Stories: 1
    • Patio & porch: Patio
    • Fencing: Fenced Yard
    Lot
    • Size: 6,098 sqft
    Details
    • Additional structures: Garden Shed
    • Parcel number: 345003090
    • Zoning: Residential
    • Special conditions: Arms Length

    Construction

    Type & style
    • Home type: SingleFamily
    • Architectural style: Cape Cod
    • Property subtype: Single Family Residence
    Condition
    • 21+ Years
    • New construction: No
    • Year built: 1952

    Utilities & green energy

    • Sewer: Public Sewer
    • Water: Public
    • Utilities for property: Cable Available

    Community & neighborhood

    Location
    • Region: Manitowoc
    • Municipality: Manitowoc

    Price history

    DateEventPrice
    9/30/2025Sold$210,000+0.6%$114/sqft
    Source: WIREX MLS #1929624 Report a problem
    8/11/2025Contingent$208,800$113/sqft
    Source: WIREX MLS #1929624 Report a problem
    8/4/2025Listed for sale$208,800+124.5%$113/sqft
    Source: WIREX MLS #1929624 Report a problem
    2/22/2019Sold$93,000-6.8%$51/sqft
    Source: Public Record Report a problem
    1/2/2019Listed for sale$99,800$54/sqft
    Source: Coldwell Banker The Real Estate Group #1617976 Report a problem

    Public tax history

    YearProperty taxesTax assessment
    2024$2,126 $134,700
    2023-- $134,700 +37.9%
    2022-- $97,700
    2021-- $97,700 -9.7%
    2020-- $108,200
    2019$2,047 $108,200
    2018$2,047 -5.7%$108,200
    2017$2,170 $108,200
    2016$2,170 $108,200
    2015$2,170 +2.6%$108,200
    2014$2,114 -1.3%$108,200
    2013$2,142 -3.1%$108,200
    2012$2,210 0%$108,200
    2011$2,211 +4%$108,200
    2010$2,126 +1.1%$108,200
    2009$2,102 +1.8%$108,200
    2008$2,065 +1.3%$108,200
    2007$2,039 +3.6%$108,200 +38.4%
    2004$1,968 +3.3%$78,200
    2003$1,906 +0.4%$78,200
    2002$1,898 +4.5%$78,200
    2001$1,816 +6.3%$78,200
    2000$1,708 $78,200

    Find assessor info on the county website

    Neighborhood: 54220

    Nearby schools

    GreatSchools rating
    Schools provided by the listing agent
    • High: Lincoln
    • District: Manitowoc

    Source: WIREX MLS. This data may not be complete. We recommend contacting the local school district to confirm school assignments for this home.

    Get pre-qualified for a loan
    At Zillow Home Loans, we can pre-qualify you in as little as 5 minutes with no impact to your credit score.

    An equal housing lender. NMLS #10287.