Skip main navigation
Off market
  • $270,400

    942 N Clover Ln, Valley Center, KS 67147

    3beds
    1,632sqft
    SingleFamily
    Built in 2000
    0.43 Acres Lot
    $270,400 Zestimate®
    $166/sqft
    $1,803 Estimated rent

    Home value

    $270,400

    $257,000 - $284,000

    $1,803/mo

    Zestimate® history
    Loading
    Loading...

    Owner options

    List your home for rent

    $1,803/mo

    Rent Zestimate®

    Find your next renter with Zillow Rental Manager. Plus, with online applications, you can quickly screen prospective tenants – for free.

    Learn more

    $1,803/mo

    Rent Zestimate®

    Refinance and save

    $1,717/mo

    Est. payment

    Refinancing to a lower rate could help reduce your monthly payments and save thousands over the life of the loan.

    See today's rates

    $1,717/mo

    Est. payment

    Explore your selling options

    Work with a Zillow partner agent

    Leverage their expertise and Zillow's premium Showcase listings to get your home seen by more buyers.

    Get started

    List with your own agent

    Get your home in front of millions of buyers by listing it on Zillow.

    Learn how to do it

    Sell it yourself

    Take full control of how buyers see your home on Zillow by listing For Sale by Owner (FSBO).

    List your home

    What's special

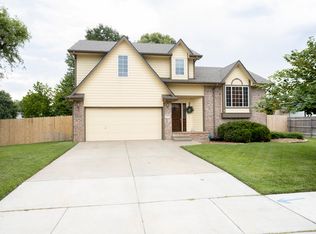
    Back on the market! Welcome home to this Valley Meadows 3 bedroom / 3 bathroom house in the highly desired Valley Center school district! This home rests on an extra large corner lot (.43 acres) and is fully fenced! Perfect for pets, kids at play, or room to grow! The deck is built to last and will be a great place for you to kick your feet up and relax! The storage building has finished interior, complete with power and A/C, with fresh paint to match the house! The completed sidewalk project throughout the neighborhood will be thoroughly enjoyed for evening strolls, walking to and from school, or across the way to Arrowhead Park which has a playground and a walking path around the pond (4 laps and you've got your mile in)! All bedrooms are located on the upper floor of this home. The Master bedroom has an ensuite bathroom with a jetted tub. The second and third bedrooms are both sizable and offer gorgeous views of the west-setting sun. They share easy access to the hall bathroom, with shower-tub combo. All bedroom closets are built-in Cali-style with lots of good storage space. The kitchen has matching appliances which are only one year old and stay with the home! Did someone say double oven?!?! You will also find plenty of cabinet space and an adjoining dining area. The main level living room has one of the two gas fireplaces this home offers. The second gas fireplace is located in the basement family room. New roof in the coming weeks! Special Financing Available!

    This property is off market, which means it's not currently listed for sale or rent on Zillow. This may be different from what's available on other websites or public sources.
    Facts & features

    Interior

    Bedrooms & bathrooms
    • Bedrooms: 3
    • Bathrooms: 3
    • Full bathrooms: 2
    • 1/2 bathrooms: 1
    Heating
    • Forced air, Electric
    Cooling
    • Refrigerator
    Appliances
    • Included: Dishwasher, Microwave, Refrigerator
    • Laundry: Main Floor, 220-Electric
    Features
    • Flooring: Hardwood, Laminate
    • Basement: Partially finished
    • Has fireplace: Yes
    Interior area
    • Total interior livable area: 1,632 sqft

    Property

    Parking
    • Parking features: Garage - Attached
    Features
    • Levels: Tri-Level
    • Exterior features: Stucco, Wood, Cement / Concrete
    Lot
    • Size: 0.43 Acres
    Details
    • Parcel number: 087037250410400300

    Construction

    Type & style
    • Home type: SingleFamily
    • Architectural style: Conventional
    Materials
    • Frame
    • Foundation: Other
    • Roof: Composition
    Condition
    • Year built: 2000

    Utilities & green energy

    • Utilities for property: Sewer, Natural Gas, Public Water

    Community & neighborhood

    Location
    • Region: Valley Center

    Other

    Other facts
    • Class: Residential
    • Sale/Rent: For Sale
    • APPLIANCES: Dishwasher, Refrigerator, Range/Oven, Microwave
    • COOLING: Central, Electric
    • FLOOD INSURANCE: Unknown
    • GARAGE: Opener, Attached
    • INTERIOR AMENITIES: Window Coverings-All, Ceiling Fan(s), Vaulted Ceiling, Owned Water Softener
    • LAUNDRY: Main Floor, 220-Electric
    • ROOF: Composition
    • UTILITIES: Sewer, Natural Gas, Public Water
    • DINING AREA: Kitchen/Dining Combo
    • EXTERIOR AMENITIES: Guttering, Irrigation Well, Sprinkler System, Deck, Sidewalks, Storage Building(s), Fence-Wood, Irrigation Pump
    • Room 4 Type: Bedroom
    • EXTERIOR CONSTRUCTION: Frame w/Less than 50% Mas
    • FIREPLACE: Two, Living Room, Family Room, Gas
    • FRONTAGE: Paved Frontage
    • ARCHITECTURE: Traditional
    • BASEMENT / FOUNDATION: Partial, Day Light
    • Living Room Flooring: Carpet
    • Room 4 Flooring: Carpet
    • NEIGHBORHOOD AMENITIES: Lake/Pond, Jogging Path, Playground
    • Room 5 Flooring: Carpet
    • Room 7 Flooring: Carpet
    • Master Bedroom Flooring: Carpet
    • MASTER BEDROOM: Master Bedroom Bath, Tub/Master Bedroom
    • WARRANTY: Home Warranty Purchased
    • Room 5 Type: Bedroom
    • Kitchen Flooring: Wood Laminate
    • Basement: Yes - Partially Finished
    • LOT DESCRIPTION: Corner
    • Room 6 Flooring: Wood Laminate
    • Room 6 Type: Dining Room
    • Room 7 Type: Family Room
    • Levels: Tri-Level
    • BASEMENT FINISH: Bsmt Rec/Family Room, Bsmt Storage
    • Garage Size: 2
    • Living Room Level: Main
    • Kitchen Level: Main
    • Room 6 Level: Main
    • Room 7 Level: Basement
    • Room 5 Level: Upper
    • Master Bedroom Level: Upper
    • Room 4 Level: Upper
    • AGENT TYPE: Designated Sell Agent
    • POSSESSION: At Closing
    • PROPOSED FINANCING: Conventional, FHA, VA
    • SHOWING INSTRUCTIONS: Appt Req-Call Showing #
    • TYPE OF LISTING: Excl Right w/o Reserve
    • PROPERTY CONDITION REPORT: Yes
    • DOCUMENTS ON FILE: Sellers Prop. Disclosure
    • LOCKBOX: SCKMLS

    Price history

    DateEventPrice
    7/29/2019Sold--
    Source: Agent Provided Report a problem
    6/27/2019Pending sale$179,900$110/sqft
    Source: Keller Williams Realty Wichita East #563959 Report a problem
    4/30/2019Price change$179,900-2.7%$110/sqft
    Source: Keller Williams Realty Wichita East #563959 Report a problem
    3/22/2019Listed for sale$184,900$113/sqft
    Source: Keller Williams Signature Partners #563959 Report a problem
    5/27/2005Sold--
    Source: SCKMLS as distributed by MLS GRID #173594 Report a problem

    Public tax history

    YearProperty taxesTax assessment
    2025$3,955 +14.7%$27,865 +15.8%
    2024$3,447 +7.3%$24,058 +10%
    2023$3,213 $21,873
    2022-- --
    2021$3,056 +6.1%--
    2020$2,880 +23.7%$19,366 +24.4%
    2019$2,328 +5.9%$15,571 +5.6%
    2018$2,199 +3.8%$14,743
    2017$2,119 +103.6%--
    2016$1,041 -47.3%--
    2015$1,976 -1.9%--
    2014$2,015 --
    2013-- --
    2012-- --
    2011-- $15,560 -4.3%
    2008-- $16,261 +3%
    2007-- $15,790 +6%
    2006-- $14,893 +0.1%
    2005-- $14,881
    2004-- $14,881 +6%
    2003-- $14,042
    2002-- $14,042 +494%
    2000-- $2,364

    Find assessor info on the county website

    Neighborhood: 67147

    Nearby schools

    GreatSchools rating
    Schools provided by the listing agent
    • Elementary: Valley Center
    • Middle: Valley Center
    • High: Valley Center
    • District: Valley Center Pub School (USD 262)

    Source: The MLS. This data may not be complete. We recommend contacting the local school district to confirm school assignments for this home.

    Get pre-qualified for a loan
    At Zillow Home Loans, we can pre-qualify you in as little as 5 minutes with no impact to your credit score.

    An equal housing lender. NMLS #10287.

    Sell for more on Zillow
    Get a Zillow Showcase℠ listing at no additional cost and you could sell for .
    $270,400
    2% more
    +$5,408
    With Zillow Showcase(estimated)
    $275,808