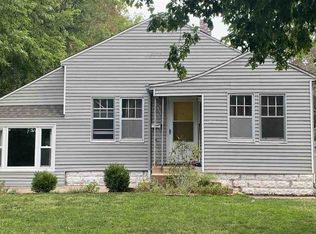
It's time to experience the enduring appeal and rich heritage of Riverside in this truly captivating bungalow, gracefully set on a wider, tree-lined street. Its charming facade hints at a surprisingly spacious interior, where vintage elegance harmonizes effortlessly with modern upgrades. More than just a residence, this home offers a vibrant gateway to a welcoming community; picture yourself waving "hello" from your covered front porch, a cherished daily ritual. Step inside to discover gorgeous refinished wood floors and exquisite original woodwork, exuding timeless sophistication. The open living area flows beautifully into a generous dining room, featuring an idyllic built-in window seat with shutters – perfect for intimate gatherings or lively celebrations. A seamless transition awaits in the artisan kitchen, thoughtfully equipped with all major appliances and a large, open pantry, ready for your culinary adventures. Behind a bespoke barn door, find your master sanctuary, inviting relaxation by the fireplace. The suite features a dedicated bath, a roomy shoe closet and spacious wardrobes, ensuring everything has its place. From here, a private covered deck offers serene views of your garden paradise within a fully fenced yard. For ultimate convenience, a discreet side covered entrance leads directly to your fairly long private driveway, providing easy access to the detached two-car oversized garage, which also boasts convenient rear alley access. The hallway connecting the other two bedrooms extends beyond a mere passageway, offering original built-in storage that adds both character and practicality; while the rooms themselves showcase beautifully refinished pine floors, boasting ample closet space. Downstairs, a partially finished basement expands your living potential with a versatile flex room– ideal for a home office, alongside a dedicated laundry area and considerable additional storage. The current owners deeply cherish their neighborhood friends, considering them the very heart of this beloved community. Their commitment to this home's future is evident in significant improvements completed within the last five years alone, including a Trane HVAC system, a new trenchless sewer line, a front yard sprinkler system, and an updated electrical panel, ensuring enduring peace of mind. Imagine a lifestyle mere minutes from downtown, where leisurely strolls along the river become part of your daily routine. Within a mile, immerse yourself in the vibrant Museum District, explore Botanica, step back in time at Old Cowtown Museum, or enjoy various parks and Sims Golf Course. Delight in the convenience of nearby locally-owned shops! This Riverside bungalow truly blends nostalgic appeal with modern functionality, all nestled in a highly sought-after, friendly neighborhood offering thoughtful access and an unbeatable lifestyle.
Sold-co-op w/mbr
Price Unknown
942 N Porter Ave, Wichita, KS 67203
3beds
1,529sqft
Single Family Onsite Built
Built in 1920
6,969 Square Feet Lot
$237,900 Zestimate®
$--/sqft
$1,548 Estimated rent
Home value
$237,900
$214,000 - $264,000
$1,548/mo
Zestimate® history
Owner options
List your home for rent
$1,548/mo
Rent Zestimate®
Find your next renter with Zillow Rental Manager. Plus, with online applications, you can quickly screen prospective tenants – for free.
$1,548/mo
Rent Zestimate®
Refinance and save
Refinancing to a lower rate could help reduce your monthly payments and save thousands over the life of the loan.
Explore your selling options
Work with a Zillow partner agent
Leverage their expertise and Zillow's premium Showcase listings to get your home seen by more buyers.
Get startedList with your own agent
Get your home in front of millions of buyers by listing it on Zillow.
Learn how to do itSell it yourself
Take full control of how buyers see your home on Zillow by listing For Sale by Owner (FSBO).
List your homeWhat's special
Zillow last checked:
Listing updated:
Listed by:
Carrie Wolke 855-414-1871,
Exp Realty, LLC
Bought with:
Alyssha Dudgeon, 00236478
Source: SCKMLS as distributed by MLS GRID,MLS#: 655742
Facts & features
Interior
Bedrooms & bathrooms
- Bedrooms: 3
- Bathrooms: 2
- Full bathrooms: 2
Primary bedroom
- Description: Tile
- Level: Main
- Area: 269.1
- Dimensions: 19.5x13.8
Bedroom
- Description: Wood
- Level: Main
- Area: 123.63
- Dimensions: 10.75x11.5
Bedroom
- Description: Wood
- Level: Main
- Area: 131.08
- Dimensions: 11.3x11.6
Dining room
- Description: Wood
- Level: Main
- Area: 147.5
- Dimensions: 12.5x11.8
Kitchen
- Description: Tile
- Level: Main
- Area: 104.5
- Dimensions: 11x9.5
Living room
- Description: Wood
- Level: Main
- Area: 182.25
- Dimensions: 13.5x13.5
Office
- Description: Carpet
- Level: Basement
- Area: 128.3
- Dimensions: 10x12.83
Heating
- Forced Air, Natural Gas
Cooling
- Central Air, Electric
Appliances
- Included: Dishwasher, Disposal, Microwave, Refrigerator, Range, Washer, Dryer
- Laundry: In Basement, 220 equipment
Features
- Ceiling Fan(s), Walk-In Closet(s)
- Flooring: Hardwood
- Doors: Storm Door(s)
- Windows: Window Coverings-Part, Storm Window(s)
- Basement: Partially Finished
- Number of fireplaces: 1
- Fireplace features: One, Master Bedroom, Gas, Glass Doors
Interior area
- Total interior livable area: 1,529 sqft
- Finished area above ground: 1,401
- Finished area below ground: 128
Property
Parking
- Total spaces: 2
- Parking features: Detached, Garage Door Opener, Oversized
- Garage spaces: 2
Features
- Levels: One
- Stories: 1
- Patio & porch: Patio, Covered
- Exterior features: Guttering - ALL, Sprinkler System
- Fencing: Wood
Lot
- Size: 6,969 Square Feet
- Features: Standard
Details
- Additional structures: Storage, Outbuilding
- Parcel number: 0871241804103005.00
Construction
Type & style
- Home type: SingleFamily
- Architectural style: Bungalow
- Property subtype: Single Family Onsite Built
Materials
- Frame, Vinyl/Aluminum
- Foundation: Partial, No Egress Window(s)
- Roof: Composition
Condition
- Year built: 1920
Utilities & green energy
- Gas: Natural Gas Available
- Utilities for property: Sewer Available, Natural Gas Available, Public
Community & HOA
Community
- Subdivision: RIVERSIDE
HOA
- Has HOA: No
Location
- Region: Wichita
Financial & listing details
- Tax assessed value: $202,500
- Annual tax amount: $2,343
- Date on market: 5/20/2025
- Cumulative days on market: 12 days
- Ownership: Individual
- Road surface type: Paved
Price history
Price history is unavailable.
Public tax history
| Year | Property taxes | Tax assessment |
|---|---|---|
| 2025 | $2,459 +4.7% | $23,288 +5.9% |
| 2024 | $2,348 +4.9% | $21,988 +8.9% |
| 2023 | $2,238 +21.5% | $20,194 |
| 2022 | $1,841 +5.6% | -- |
| 2021 | $1,744 +8.8% | -- |
| 2020 | $1,603 +6% | $14,077 +6% |
| 2019 | $1,513 +3.8% | $13,283 +4% |
| 2018 | $1,458 | $12,777 |
| 2017 | -- | -- |
| 2016 | $1,371 +0.8% | -- |
| 2015 | $1,361 +5.7% | -- |
| 2014 | $1,287 | -- |
| 2013 | -- | -- |
| 2012 | -- | -- |
| 2011 | -- | $11,650 |
| 2008 | -- | $11,650 +6% |
| 2007 | -- | $10,995 |
| 2006 | -- | $10,995 +9% |
| 2005 | -- | $10,086 -5.7% |
| 2004 | -- | $10,696 +6% |
| 2003 | -- | $10,086 +3.1% |
| 2002 | -- | $9,787 +9% |
| 2000 | -- | $8,982 |
Find assessor info on the county website
Neighborhood: Riverside
Nearby homes
- $--3 bd3 ba2k sqft948 N Porter Ave, Wichita, KS 67203Sold

- $144,7003 bd1 ba710 sqft932 N Porter Ave, Wichita, KS 67203Off Market
- $171,6003 bd1 ba1k sqft952 N Porter Ave, Wichita, KS 67203Off Market
- $197,9004 bd1 ba1k sqft930 N Porter Ave, Wichita, KS 67203Off Market
- $--5 bd2 ba2.5k sqft954 N Porter Ave, Wichita, KS 67203Sold
- $201,6003 bd1 ba1.4k sqft928 N Porter Ave, Wichita, KS 67203Off Market
- $209,5004 bd2 ba1.1k sqft935 N Litchfield Ave, Wichita, KS 67203Off Market
- $168,4003 bd1 ba1.1k sqft924 N Porter Ave, Wichita, KS 67203Off Market
Nearby schools
GreatSchools rating
- 7/10Riverside Leadership Magnet Elementary SchoolGrades: PK-5Distance: 0.1 mi
- 2/10Marshall Middle SchoolGrades: 6-8Distance: 0.7 mi
- 1/10North High SchoolGrades: 9-12Distance: 0.9 mi
Schools provided by the listing agent
- Elementary: Riverside
- Middle: Marshall
- High: North
Source: SCKMLS as distributed by MLS GRID. This data may not be complete. We recommend contacting the local school district to confirm school assignments for this home.
Sell for more on Zillow
Get a Zillow Showcase℠ listing at no additional cost and you could sell for .
$237,900
2% more
+$4,758
With Zillow Showcase(estimated)
$242,658
Sell for more on Zillow
Get a Zillow Showcase℠ listing at no additional cost and you could sell for .
$237,900
2% more
+$4,758
With Zillow Showcase(estimated)
$242,658
- Kansas
- Sedgwick County
- Wichita
- 67203
- Riverside
- 942 N Porter Ave
