This home is 2000+ SF HUGE!! on a large lot One incredible 10+ home, 4 bedrooms, 3 baths, 2 attached to bedrooms and 1 great opportunity for private living and even room for an ADU next to the permanent workshop. The main bedroom, previously called "master", is equipped with an impressive walk in closet and walk in shower,<> PLUS, a second bedroom has a 1/2 bath attached.. Please take the 3D tour which shows room sizes and more.. you must see this Orange beauty for yourself. LOTS of concrete for your boat, RV (two cleanouts) and extra cars
As you enter the front door, first sighting is the fireplace nestled in the front room and also, the opening that leads into the spacious kitchen with hardwood clabinets, a breakfast area and dining room. Newer flooring in parts that matter...even a reglazed tub for your enjoyment.
Next, you step down into a spacious custom bonus/family room, with space for another dining area, a fully operational woodburning Ben Franklin 'stove' that heats in winter ...so much more!
At the west end of the bonus room, the sliders open to a large covered patio and your private paradise. Note, another bedroom is adjacent to a 1/2 bath, with the 3rd bath and reglazed bath and shower serving more bedrooms. The oversized lot includes plenty of entertainment area
For the handy(man or woman), there is a separate workshop and still extra room for an ADU if your buyers desire to add square footage in the future..Property is just west across Wanda from Villa Park...Out front on the driveway, there is plenty of room for a trailer, RV and your toys on the side of the garage and concrete driveway. For your RV or camper, you have cleanouts in two places. Don't miss out
For sale
Listed by: Millennium 3 Real Estate • Len Beckman • Contact: 714-267-1413
$1,250,000
942 N Wanda Rd, Orange, CA 92867
4beds
2,066sqft
Single Family Residence
Built in 1957
7,875 Square Feet Lot
$1,232,200 Zestimate®
$605/sqft
$-- HOA
What's special
- 31 days
- 1,600
- 43
Likely to sell faster than
Zillow last checked:
Listing updated:
Listed by:
Len Beckman DRE #00989193 714-267-1413,
Millennium 3 Real Estate
Source: CRMLS,MLS#: PW26182427 Originating MLS: California Regional MLS
Originating MLS: California Regional MLSFacts & features
Interior
Bedrooms & bathrooms
- Bedrooms: 4
- Bathrooms: 3
- Full bathrooms: 2
- 1/2 bathrooms: 1
- Main level bathrooms: 3
- Main level bedrooms: 4
Rooms
- Room types: Bonus Room, Den, Entry/Foyer, Family Room, Kitchen, Laundry, Living Room, Primary Bedroom, Workshop, Dining Room
Primary bedroom
- Features: Multiple Primary Suites
Bathroom
- Features: Bathtub, Linen Closet, Separate Shower, Tub Shower, Walk-In Shower
Family room
- Features: Separate Family Room
Heating
- Central
Cooling
- Central Air
Appliances
- Included: Built-In Range, Dishwasher, Refrigerator, Water Heater, Dryer, Washer
- Laundry: Washer Hookup, Laundry Room, See Remarks
Features
- Separate/Formal Dining Room, See Remarks, Sunken Living Room, Multiple Primary Suites, Workshop
- Flooring: Carpet, Laminate
- Has fireplace: Yes
- Fireplace features: Living Room
- Common walls with other units/homes: No Common Walls
Interior area
- Total interior livable area: 2,066 sqft
Video & virtual tour
Property
Parking
- Total spaces: 2
- Parking features: Direct Access, Door-Single, Garage, RV Hook-Ups, RV Potential, RV Access/Parking
- Attached garage spaces: 2
Features
- Levels: One
- Stories: 1
- Entry location: front door
- Patio & porch: Covered, Patio
- Pool features: None
- Spa features: None
Lot
- Size: 7,875 Square Feet
- Features: Back Yard, Front Yard, Sprinklers In Rear, Sprinklers In Front, Lawn, Near Park, Sprinkler System
Details
- Additional structures: Workshop
- Parcel number: 37839407
- Special conditions: Standard
Construction
Type & style
- Home type: SingleFamily
- Property subtype: Single Family Residence
Materials
- Foundation: Raised
- Roof: Composition
Condition
- Updated/Remodeled
- New construction: No
- Year built: 1957
Utilities & green energy
- Sewer: Sewer Tap Paid
- Water: Public
- Utilities for property: Natural Gas Connected, Sewer Available, Water Connected
Community & HOA
Community
- Features: Biking, Hiking, Suburban, Sidewalks, Urban, Park
Location
- Region: Orange
Financial & listing details
- Price per square foot: $605/sqft
- Tax assessed value: $82,574
- Date on market: 8/20/2026
- Cumulative days on market: 31 days
- Listing terms: Cash,Cash to New Loan,Submit
Estimated market value
$1,232,200
$1.17M - $1.29M
$5,196/mo
Price history
| Date | Event | Price |
|---|---|---|
| 8/21/2026 | Listed for sale | $1,250,000$605/sqft |
Source:  CRMLS #PW26182427 Report a problem CRMLS #PW26182427 Report a problem | ||
Public tax history
| Year | Property taxes | Tax assessment |
|---|---|---|
| 2026 | -- | $82,574 +2% |
| 2025 | $1,188 +2.8% | $80,955 +2% |
| 2024 | $1,156 +2.7% | $79,368 +2% |
| 2023 | $1,126 +2.4% | $77,812 +2% |
| 2022 | $1,099 +2.5% | $76,287 +2% |
| 2021 | $1,072 +1.1% | $74,792 +1% |
| 2020 | $1,061 | $74,026 +2% |
| 2019 | $1,061 +1% | $72,575 +2% |
| 2018 | $1,050 +5.2% | $71,152 +2% |
| 2017 | $998 | $69,757 +2% |
| 2016 | $998 +1.9% | $68,390 +1.5% |
| 2015 | $980 +4% | $67,363 +2% |
| 2014 | $943 | $66,044 +0.5% |
| 2013 | -- | $65,746 +2% |
| 2012 | -- | $64,457 +2% |
| 2011 | -- | $63,194 +0.8% |
| 2010 | -- | $62,722 -0.2% |
| 2009 | -- | $62,872 +2% |
| 2008 | -- | $61,640 +2% |
| 2007 | -- | $60,432 +2% |
| 2006 | -- | $59,248 +2% |
| 2005 | -- | $58,087 +2% |
| 2004 | -- | $56,949 +1.9% |
| 2003 | -- | $55,906 +2% |
| 2002 | -- | $54,810 +2% |
| 2001 | $563 +2.2% | $53,736 +2% |
| 2000 | $551 | $52,683 |
Find assessor info on the county website
Monthly payment
Est. payment
Payment breakdown
Explore the cost of this home by adjusting the details. Changes won't be saved.Climate risks
Neighborhood: 92867
Similar homes
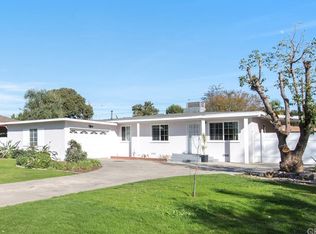
- $1,325,0003 bd2 ba1.9k sqft2419 E Villareal Dr, Orange, CA 92867For Sale
 MLS ID #PW26162902, Terri Barreto, Beach Equities. CRMLS
 - $1,350,0005 bd3 ba2.9k sqft3141 E Palmyra Ave, Orange, CA 92869For Sale
 MLS ID #PW26194870, Ernie Aguilar, Kase Real Estate. CRMLS
 - $1,249,0003 bd3 ba2.2k sqft2070 S Eileen Dr, Anaheim, CA 92802For Sale
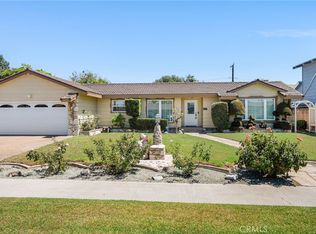 MLS ID #PW26193848, Gary Masciel, Masciel Real Estate Co.. CRMLS
 - $1,199,8884 bd2 ba1.8k sqft12292 Bluebell Ave, Garden Grove, CA 92840For Sale
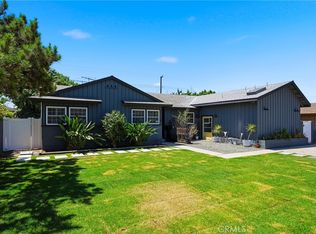 MLS ID #OC26201807, Kiro Awad, IS Luxury of California. CRMLS
Local buyer's agents are ready to help
