Skip main navigation
Sold for $433,500
  • $433,500

    942 Newton Street, Denver, CO 80204

    2beds
    886sqft
    Duplex
    Built in 1972
    2,726 Square Feet Lot
    $411,500 Zestimate®
    $489/sqft
    $2,227 Estimated rent

    Home value

    $411,500

    $387,000 - $436,000

    $2,227/mo

    Zestimate® history
    Loading
    Loading...

    Owner options

    List your home for rent

    $2,227/mo

    Rent Zestimate®

    Find your next renter with Zillow Rental Manager. Plus, with online applications, you can quickly screen prospective tenants – for free.

    Learn more

    $2,227/mo

    Rent Zestimate®

    Refinance and save

    $2,495/mo

    Est. payment

    Refinancing to a lower rate could help reduce your monthly payments and save thousands over the life of the loan.

    See today's rates

    $2,495/mo

    Est. payment

    Explore your selling options

    Work with a Zillow partner agent

    Leverage their expertise and Zillow's premium Showcase listings to get your home seen by more buyers.

    Get started

    List with your own agent

    Get your home in front of millions of buyers by listing it on Zillow.

    Learn how to do it

    Sell it yourself

    Take full control of how buyers see your home on Zillow by listing For Sale by Owner (FSBO).

    List your home

    What's special

    Private backyardModern fixturesModern comfortMeticulously maintainedUpdated kitchenEat-in kitchenSs appliances
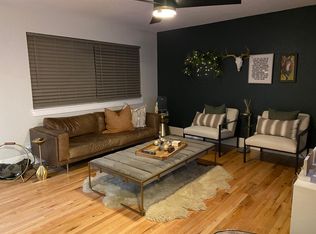
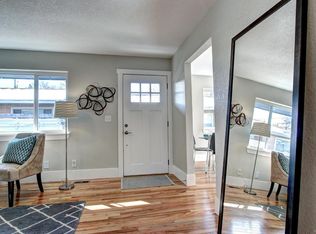
    Welcome to your charming urban oasis in the heart of Denver's Villa Park neighborhood! This beautifully updated half duplex offers the perfect blend of modern comfort and convenient city living. With two spacious bedrooms, one bathroom, and a private backyard, this property is a fantastic opportunity for anyone looking for a cozy and low-maintenance residence. The large and bright south facing living room and eat-in kitchen are great for relaxing after a long day or entertaining your guests. Updated kitchen with ample stone counter space, SS appliances including a gas oven and range make this a chefs dream. This property has been meticulously maintained and updated, ensuring a move-in-ready experience for the new owner. Modern fixtures and attractive hard wood flooring contribute to the property's aesthetic. One of the standout features of this property is the absence of an HOA. This means you'll have more flexibility and control over your property without the constraints of HOA rules and fees. Nestled in the Villa Park neighborhood, this home offers an ideal urban lifestyle with easy access to the W Light Rail Line, conveniently situated near both the Perry and Knox Stations, making commuting a breeze. Lakewood Gulch provides a serene escape for nature lovers and outdoor enthusiasts with bike paths. Don't miss your chance to own this fantastic property in the heart of Denver!

    Zillow last checked:

    Listing updated:

    Listed by:

    Brandon Beston 720-819-6461 brandon@bestonhomesteam.com,

    Keller Williams Realty Downtown LLC

    Bought with:

    Lindsay Alfano, 100091623

    Compass - Denver

    Source: REcolorado as distributed by MLS GRID,MLS#: 9842959MLS Logo

    Facts & features

    Interior

    Bedrooms & bathrooms
    • Bedrooms: 2
    • Bathrooms: 1
    • Full bathrooms: 1
    • Main level bathrooms: 1
    • Main level bedrooms: 2
    Primary bedroom
    • Description: Great Size Bedroom At The Rear Of The Home For Privacy
    • Level: Main
    Bedroom
    • Description: Good Size Secondary Bedroom, Office, Or Guest Bedroom
    • Level: Main
    Bathroom
    • Description: Updated Bathroom With Granite Counter Top
    • Level: Main
    Kitchen
    • Description: Large Updated Eat-In Kitchen, Ss Appliances Including Gas Stove, Granite Counter Tops
    • Level: Main
    Laundry
    • Description: Stackable Full Size Washer And Dryer Included
    • Level: Main
    Living room
    • Description: Large And Bright Living Room
    • Level: Main
    Heating
    • Forced Air, Natural Gas
    Cooling
    • Central Air
    Appliances
    • Included: Dishwasher, Disposal, Dryer, Gas Water Heater, Microwave, Oven, Range, Refrigerator, Washer
    • Laundry: In Unit
    Features
    • Ceiling Fan(s), Eat-in Kitchen, Granite Counters, High Speed Internet, No Stairs, Smoke Free, Stone Counters
    • Flooring: Tile, Wood
    • Windows: Double Pane Windows, Window Coverings
    • Basement: Crawl Space,Exterior Entry
    • Common walls with other units/homes: End Unit,1 Common Wall
    Interior area
    • Total structure area: 886
    • Total interior livable area: 886 sqft
    • Finished area above ground: 886

    Property

    Parking
    • Total spaces: 3
    • Parking features: Exterior Access Door
    • Garage spaces: 1
    • Details: Off Street Spaces: 2
    Features
    • Levels: One
    • Stories: 1
    • Entry location: Exterior Access
    • Exterior features: Private Yard, Rain Gutters
    • Fencing: Full
    Lot
    • Size: 2,726 Square Feet
    • Features: Near Public Transit, Sprinklers In Rear
    Details
    • Parcel number: 506503059
    • Zoning: E-SU-D1X
    • Special conditions: Standard

    Construction

    Type & style
    • Home type: SingleFamily
    • Property subtype: Duplex
    • Attached to another structure: Yes
    Materials
    • Frame, Wood Siding
    • Roof: Composition
    Condition
    • Updated/Remodeled
    • Year built: 1972

    Utilities & green energy

    • Sewer: Public Sewer
    • Water: Public
    • Utilities for property: Cable Available, Electricity Connected, Natural Gas Available, Natural Gas Connected

    Community & HOA

    Community
    • Security: Carbon Monoxide Detector(s), Smoke Detector(s)
    • Subdivision: Villa Park
    HOA
    • Has HOA: No
    Location
    • Region: Denver

    Financial & listing details

    • Price per square foot: $489/sqft
    • Annual tax amount: $1,820
    • Date on market: 11/2/2023
    • Listing terms: Cash,Conventional,FHA,VA Loan
    • Exclusions: Tenant's Personal Property.
    • Ownership: Individual
    • Electric utility on property: Yes
    • Road surface type: Paved

    Price history

    DateEventPrice
    11/30/2023Sold$433,500-3.7%$489/sqft
    Source: REcolorado as distributed by MLS GRID #9842959 Report a problem
    11/13/2023Pending sale$450,000$508/sqft
    Source: REcolorado as distributed by MLS GRID #9842959 Report a problem
    11/2/2023Listed for sale$450,000$508/sqft
    Source: REcolorado as distributed by MLS GRID #9842959 Report a problem
    1/8/2023Listing removed--
    Source: Zillow Rentals Report a problem
    1/2/2023Listed for rent$2,500$3/sqft
    Source: Zillow Rentals Report a problem

    Public tax history

    Tax history is unavailable.

    Neighborhood: Villa Park

    Nearby schools

    GreatSchools rating
    Schools provided by the listing agent
    • Elementary: Eagleton
    • Middle: Strive Lake
    • High: North
    • District: Denver 1

    Source: REcolorado as distributed by MLS GRID. This data may not be complete. We recommend contacting the local school district to confirm school assignments for this home.

    Get a cash offer in 3 minutes
    Find out how much your home could sell for in as little as 3 minutes with a no-obligation cash offer.
    Estimated market value
    $411,500
    Get a cash offer in 3 minutes
    Find out how much your home could sell for in as little as 3 minutes with a no-obligation cash offer.
    Estimated market value
    $411,500