Skip main navigation
Off market
  • $479,400

    942 Oakhurst Ave NW, Grand Rapids, MI 49504

    4beds
    3baths
    2,460sqft
    SingleFamily
    Built in 1969
    0.43 Acres Lot
    $479,400 Zestimate®
    $195/sqft
    $2,991 Estimated rent

    Home value

    $479,400

    $455,000 - $508,000

    $2,991/mo

    Zestimate® history
    Loading
    Loading...

    Owner options

    List your home for rent

    $2,991/mo

    Rent Zestimate®

    Find your next renter with Zillow Rental Manager. Plus, with online applications, you can quickly screen prospective tenants – for free.

    Learn more

    $2,991/mo

    Rent Zestimate®

    Refinance and save

    $3,092/mo

    Est. payment

    Refinancing to a lower rate could help reduce your monthly payments and save thousands over the life of the loan.

    See today's rates

    $3,092/mo

    Est. payment

    Explore your selling options

    Work with a Zillow partner agent

    Leverage their expertise and Zillow's premium Showcase listings to get your home seen by more buyers.

    Get started

    List with your own agent

    Get your home in front of millions of buyers by listing it on Zillow.

    Learn how to do it

    Sell it yourself

    Take full control of how buyers see your home on Zillow by listing For Sale by Owner (FSBO).

    List your home

    What's special

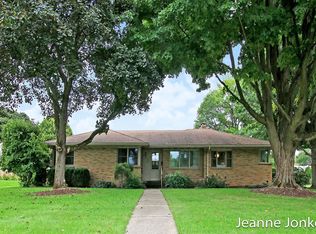
    4 Bedroom - 2 Story – 2,460 Sq Ft (1st & 2nd Floors) with attached 2 stall garage on larger 18,897 sq ft corner lot on quiet streets (no through streets) 3 Bedrooms on 2nd floor, 1 bedroom on 1st floor all with original hard wood floors. Updated and remodeled throughout. Family room with fireplace Living room, Dining room with slider to deck & patio (wired for hot tub) Office with separate entrance to garage, Laundry room on first floor Updated Kitchen with new granite counter tops, Stainless Steel appliances , sink, tile back splash and desk. All new plumbing fixtures in all bathrooms 2 stage Hi Efficiency Furnace 95% in 2007 Central Air Conditioner in 2004 Newer insulated windows and doors, 50 % Brick 50 % Vinyl facade (Vinyl Siding, insulation and aluminum soffit installed in 2004) Chimney top replaced 2011 Smoke detectors and CO detector battery /hard wired and interconnected together on all floors Recently finished well insulated basement (1,110 Sq Ft) with bar and 2nd fireplace. 3 Bathrooms Underground Sprinkling installed 2010 New Roof installed 2008 200 Amp electrical panel Nice yard with fenced in back yard, mature trees and newer landscaping Separate unattached vinyl sided second 2 stall garage (576 Sq Ft) with 100 amp electrical panel, natural gas heater , water, insulated, newer garage door and opener. This garage has it's own driveway. Move in Ready Nice quiet neighborhood , good neighbors, Oakhurst and Charlotte are cul de sac streets connected by 10th street. Many people daily walk this neighborhood because it is quiet. Western Little league, West Side Christian, Shawmut Elementary very close. Near shopping (Meijer and Family Fare, Edison Plaza) and Dining (Shawmut Inn, Walker Roadhouse). Close to downtown, Alpine and expressway to Grandville and Rivertown. Main floor convenient laundry, open floor plan. Large bedrooms. Beautiful corner lot. Two driveways with side walk between them. Second unattached garage / work shop.

    This property is off market, which means it's not currently listed for sale or rent on Zillow. This may be different from what's available on other websites or public sources.

    Facts & features

    Interior

    Bedrooms & bathrooms
    • Bedrooms: 4
    • Bathrooms: 3
    Heating
    • Forced air, Gas
    Cooling
    • Central
    Features
    • Flooring: Tile, Carpet, Hardwood
    • Basement: Finished
    • Has fireplace: Yes
    Interior area
    • Total interior livable area: 2,460 sqft

    Property

    Parking
    • Parking features: Garage
    Features
    • Exterior features: Vinyl, Brick
    Lot
    • Size: 0.43 Acres
    Details
    • Parcel number: 411321252001

    Construction

    Type & style
    • Home type: SingleFamily
    Materials
    • Roof: Asphalt
    Condition
    • Year built: 1969

    Community & HOA

    Location
    • Region: Grand Rapids

    Financial & listing details

    • Price per square foot: $195/sqft
    • Tax assessed value: $435,600
    • Annual tax amount: $4,906

    Price history

    DateEventPrice
    3/24/2021Listing removed--
    Source: Owner Report a problem
    8/30/2018Sold$275,000+30.3%$112/sqft
    Source: Public Record Report a problem
    9/3/2014Sold$211,000-1.9%$86/sqft
    Source: Public Record Report a problem
    6/24/2014Price change$215,000-2.3%$87/sqft
    Source: Owner Report a problem
    6/10/2014Listed for sale$220,000$89/sqft
    Source: Owner Report a problem

    Public tax history

    YearProperty taxesTax assessment
    2025$4,906 $217,800 +9.1%
    2024-- $199,600 +43.6%
    2021$4,356 $139,000 +5.1%
    2020$4,356 +36.4%$132,200 +6.8%
    2019$3,195 $123,800 +11.6%
    2018-- $110,900 +16.4%
    2017$3,075 $95,300 +9.8%
    2016$3,075 $86,800
    2015$3,075 +7.5%$86,800 +17.8%
    2013$2,859 $73,700 -0.1%
    2011-- $73,800 -6.2%
    2010-- $78,700 -3.2%
    2009-- $81,300 -18.9%
    2007-- $100,300 +15%
    2006-- $87,185 +3.7%
    2005-- $84,075 +3.3%
    2004-- $81,390 +6.2%
    2002-- $76,624 +3.2%
    2001-- $74,249
    Find assessor info on the county website

    Neighborhood: Westside Connection

    Nearby schools

    GreatSchools rating
    Get a cash offer in 3 minutes
    Find out how much your home could sell for in as little as 3 minutes with a no-obligation cash offer.
    Estimated market value
    $479,400
    Get a cash offer in 3 minutes
    Find out how much your home could sell for in as little as 3 minutes with a no-obligation cash offer.
    Estimated market value
    $479,400