Spacious 4-BEDROOM, 2-BATH HOME – NO HOA! Nestled in an ESTABLISHED NEIGHBORHOOD within the highly rated MIDLOTHIAN ISD, this charming home offers the perfect mix of FLEXIBLE LIVING SPACE and EVERYDAY FUNCTIONALITY. With its OPEN-CONCEPT DESIGN, the living, dining, and kitchen areas flow together seamlessly, making it ideal for both relaxing nights in and entertaining guests.
Generously sized bedrooms provide space for everyone, while the primary suite includes an EN-SUITE BATHROOM for added privacy and convenience. Step outside to a BEAUTIFULLY SHADED BACKYARD featuring a PERGOLA-COVERED PATIO—perfect for OUTDOOR DINING, RELAXING, or hosting weekend gatherings. The backyard offers endless potential for GARDENING, PLAY, or creating your own outdoor retreat.
Located just minutes from shopping, dining, and local parks, this home delivers both PEACEFUL LIVING and CITY CONVENIENCE. And with NO HOA, you’ll enjoy the freedom to truly make this home your own without added restrictions.
Don’t miss this incredible opportunity to own a move-in-ready home in a WONDERFUL SCHOOL DISTRICT and a DESIRABLE LOCATION—SCHEDULE YOUR SHOWING TODAY!
Sold
Price Unknown
942 Pheasant Dr, Midlothian, TX 76065
3beds
1,850sqft
Single Family Residence
Built in 2002
7,623 Square Feet Lot
$326,200 Zestimate®
$--/sqft
$2,474 Estimated rent
Home value
$326,200
$297,000 - $356,000
$2,474/mo
Zestimate® history
Owner options
List your home for rent
$2,474/mo
Rent Zestimate®
Find your next renter with Zillow Rental Manager. Plus, with online applications, you can quickly screen prospective tenants – for free.
$2,474/mo
Rent Zestimate®
Refinance and save
Refinancing to a lower rate could help reduce your monthly payments and save thousands over the life of the loan.
Explore your selling options
Work with a Zillow partner agent
Leverage their expertise and Zillow's premium Showcase listings to get your home seen by more buyers.
Get startedList with your own agent
Get your home in front of millions of buyers by listing it on Zillow.
Learn how to do itSell it yourself
Take full control of how buyers see your home on Zillow by listing For Sale by Owner (FSBO).
List your homeWhat's special
Pergola-covered patioOutdoor diningFlexible living spaceEn-suite bathroomGenerously sized bedroomsPrimary suiteOpen-concept design
Zillow last checked:
Listing updated:
Listed by:
Brandon Reichenau 0652960,
RE/MAX FRONTIER 469-846-0123
Bought with:
Jonathan Burke
eXp Realty
Source: NTREIS,MLS#: 20991909
Facts & features
Interior
Bedrooms & bathrooms
- Bedrooms: 3
- Bathrooms: 2
- Full bathrooms: 2
Primary bedroom
- Features: Ceiling Fan(s)
- Level: First
- Dimensions: 16 x 12
Bedroom
- Features: Ceiling Fan(s)
- Level: First
- Dimensions: 12 x 10
Bedroom
- Features: Ceiling Fan(s)
- Level: First
- Dimensions: 12 x 13
Bedroom
- Features: Ceiling Fan(s)
- Level: First
- Dimensions: 10 x 12
Primary bathroom
- Level: First
- Dimensions: 11 x 9
Dining room
- Level: First
- Dimensions: 9 x 10
Other
- Level: First
- Dimensions: 8 x 11
Kitchen
- Features: Built-in Features, Pantry, Solid Surface Counters
- Level: First
- Dimensions: 13 x 11
Laundry
- Level: First
- Dimensions: 7 x 6
Living room
- Features: Ceiling Fan(s), Fireplace
- Level: First
- Dimensions: 20 x 19
Heating
- Electric
Cooling
- Central Air
Appliances
- Included: Dishwasher, Electric Cooktop, Electric Oven, Electric Water Heater, Disposal, Microwave, Vented Exhaust Fan
- Laundry: Electric Dryer Hookup, Laundry in Utility Room
Features
- Decorative/Designer Lighting Fixtures, High Speed Internet, Open Floorplan, Cable TV
- Flooring: Carpet, Tile
- Windows: Window Coverings
- Has basement: No
- Number of fireplaces: 1
- Fireplace features: Den
Interior area
- Total interior livable area: 1,850 sqft
Property
Parking
- Total spaces: 2
- Parking features: Door-Single, Garage Faces Front
- Attached garage spaces: 2
Features
- Levels: One
- Stories: 1
- Patio & porch: Covered
- Pool features: None
- Fencing: Wood
Lot
- Size: 7,623 Square Feet
Details
- Parcel number: 210647
Construction
Type & style
- Home type: SingleFamily
- Architectural style: Traditional,Detached
- Property subtype: Single Family Residence
Materials
- Brick
- Foundation: Slab
- Roof: Composition,Shingle
Condition
- Year built: 2002
Utilities & green energy
- Water: Community/Coop, Public
- Utilities for property: Water Available, Cable Available
Community & HOA
Community
- Subdivision: Mockingbird Estates Ph II
HOA
- Has HOA: No
Location
- Region: Midlothian
Financial & listing details
- Tax assessed value: $299,431
- Annual tax amount: $6,029
- Date on market: 7/8/2025
- Cumulative days on market: 17 days
- Listing terms: Cash,Conventional,FHA,VA Loan
Price history
| Date | Event | Price |
|---|---|---|
| 8/15/2025 | Sold | -- |
Source: NTREIS #20991909 Report a problem | ||
| 8/10/2025 | Pending sale | $325,000$176/sqft |
Source: NTREIS #20991909 Report a problem | ||
| 7/28/2025 | Contingent | $325,000$176/sqft |
Source: NTREIS #20991909 Report a problem | ||
| 7/8/2025 | Listed for sale | $325,000$176/sqft |
Source: NTREIS #20991909 Report a problem | ||
Public tax history
| Year | Property taxes | Tax assessment |
|---|---|---|
| 2025 | $3,750 -11.1% | $299,431 -0.6% |
| 2024 | $4,218 +10.7% | $301,338 +10.9% |
| 2023 | $3,811 -18.6% | $271,770 +10% |
| 2022 | $4,682 | $247,064 +5.5% |
| 2021 | -- | $234,080 +6.6% |
| 2020 | -- | $219,650 +2.3% |
| 2019 | $4,695 +17.3% | $214,750 +6.2% |
| 2018 | $4,001 | $202,160 +12.5% |
| 2017 | $4,001 +10.3% | $179,670 +8% |
| 2016 | $3,628 +9% | $166,300 +13.5% |
| 2015 | $3,328 | $146,540 +2.5% |
| 2014 | $3,328 | $142,970 +10.1% |
| 2013 | -- | $129,820 -1.8% |
| 2012 | -- | $132,180 -0.9% |
| 2011 | -- | $133,340 -0.7% |
| 2010 | -- | $134,280 -1.8% |
| 2009 | -- | $136,700 -1.6% |
| 2008 | -- | $138,890 +1.5% |
| 2007 | -- | $136,900 -0.3% |
| 2006 | -- | $137,270 +0.9% |
| 2005 | -- | $135,990 +2.9% |
| 2004 | -- | $132,120 |
| 2003 | -- | -- |
Find assessor info on the county website
Neighborhood: Mockingbird Estates
Nearby homes
- $308,0003 bd2 ba1.5k sqft938 Pheasant Dr, Midlothian, TX 76065Off Market
- $352,6004 bd3 ba2k sqft946 Pheasant Dr, Midlothian, TX 76065Off Market
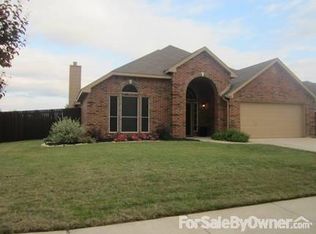
- $64,000-- bd-- ba-- sqft937 Cardinal Dr, Midlothian, TX 76065Off Market
- $630,0005 bd5 ba4.2k sqft941 Cardinal Dr, Midlothian, TX 76065New Construction

- $276,4003 bd2 ba1.3k sqft934 Pheasant Dr, Midlothian, TX 76065Off Market
- $490,0003 bd3 ba2.5k sqft933 Cardinal Dr, Midlothian, TX 76065New Construction
- $370,3004 bd3 ba2.5k sqft3229 Blue Jay Ln, Midlothian, TX 76065Off Market
- $398,3004 bd2 ba1.6k sqft3230 Blue Jay Ln, Midlothian, TX 76065Off Market
Nearby schools
GreatSchools rating
- 7/10T E Baxter Elementary SchoolGrades: PK-5Distance: 0.5 mi
- 6/10Frank Seale Middle SchoolGrades: 6-8Distance: 2.3 mi
- 7/10Midlothian Heritage High SchoolGrades: 9-12Distance: 0.8 mi
Schools provided by the listing agent
- Elementary: Baxter
- Middle: Frank Seale
- High: Heritage
- District: Midlothian ISD
Source: NTREIS. This data may not be complete. We recommend contacting the local school district to confirm school assignments for this home.
Get a cash offer in 3 minutes
Find out how much your home could sell for in as little as 3 minutes with a no-obligation cash offer.
Estimated market value
$326,200
Get a cash offer in 3 minutes
Find out how much your home could sell for in as little as 3 minutes with a no-obligation cash offer.
Estimated market value
$326,200
- Texas
- Ellis County
- Midlothian
- 76065
- Mockingbird Estates
- 942 Pheasant Dr
