Skip main navigation
Closed
  • $549,900

    942 Plaza Dr, Evansville, IN 47715

    4beds
    3,398sqft
    Single Family Residence
    Built in 1940
    0.77 Acres Lot
    $562,100 Zestimate®
    $--/sqft
    $2,457 Estimated rent

    Home value

    $562,100

    $506,000 - $624,000

    $2,457/mo

    Zestimate® history
    Loading
    Loading...

    Owner options

    List your home for rent

    $2,457/mo

    Rent Zestimate®

    Find your next renter with Zillow Rental Manager. Plus, with online applications, you can quickly screen prospective tenants – for free.

    Learn more

    $2,457/mo

    Rent Zestimate®

    Refinance and save

    $3,349/mo

    Est. payment

    Refinancing to a lower rate could help reduce your monthly payments and save thousands over the life of the loan.

    See today's rates

    $3,349/mo

    Est. payment

    Explore your selling options

    Work with a Zillow partner agent

    Leverage their expertise and Zillow's premium Showcase listings to get your home seen by more buyers.

    Get started

    List with your own agent

    Get your home in front of millions of buyers by listing it on Zillow.

    Learn how to do it

    Sell it yourself

    Take full control of how buyers see your home on Zillow by listing For Sale by Owner (FSBO).

    List your home

    What's special

    Modern updatesAdjoining deckModern appliancesExpansive outdoor livingStylish cabinetryFlex roomSpacious primary suite
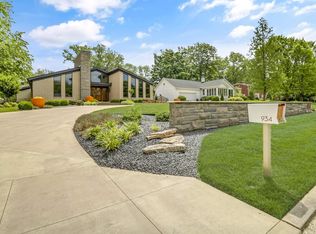
    Love where you live! Welcome to 942 Plaza Drive - an extensively updated 4-bedroom, 3.5-bath residence situated on nearly an acre along Evansville’s sought-after Plaza Drive boulevard. Blending modern updates with expansive outdoor living, this property offers refined comfort and exceptional versatility. Inside, you’ll find fresh paint throughout complementing a contemporary, open-concept floor plan filled with natural light. Thoughtfully designed for both everyday living and effortless entertaining, the heart of the home is a sleek, well-appointed kitchen featuring modern appliances, generous counter space, and stylish cabinetry - seamlessly connected to inviting living and dining areas that provide warmth and flow for gatherings of any size. The spacious primary suite offers a beautifully updated ensuite bath, while two additional guest bedrooms complete the main level. Upstairs, a private bonus space serves as a flexible fourth bedroom. The lower level expands the home’s functionality even further, offering additional entertaining space, a flex room, a third full bath, and an impressive storage area rarely found in homes of this style. Step outside to the generous screened-in porch and adjoining deck - a natural extension of the living space where mornings begin peacefully and evenings unwind comfortably. The fully fenced backyard provides privacy and security, while the nearly one-acre setting delivers a rare sense of space and freedom within city limits. Adding even more versatility is the large detached barn with running water - perfectly suited as a workshop, studio, hobby space, or private retreat. The possibilities here are as expansive as the lot itself. 942 Plaza Drive represents a rare opportunity to own a beautifully updated home with meaningful space - inside and out - in one of Evansville’s most established and desirable areas. Experience the comfort. Appreciate the updates. Love Where You Live.

    Zillow last checked:

    Listing updated:

    Listed by:

    Marc Hoeppner 812-480-5538,

    @properties

    Bought with:

    Marc Hoeppner, RB15001036

    @properties

    Source: IRMLS,MLS#: 202604338MLS Logo

    Facts & features

    Interior

    Bedrooms & bathrooms
    • Bedrooms: 4
    • Bathrooms: 4
    • Full bathrooms: 3
    • 1/2 bathrooms: 1
    • Main level bedrooms: 3
    Bedroom 1
    • Level: Main
    Bedroom 2
    • Level: Main
    Dining room
    • Level: Main
    • Area: 144
    • Dimensions: 12 x 12
    Kitchen
    • Level: Main
    • Area: 234
    • Dimensions: 18 x 13
    Living room
    • Level: Main
    • Area: 308
    • Dimensions: 22 x 14
    Heating
    • Multiple Heating Systems
    Cooling
    • Multi Units
    Appliances
    • Laundry: Electric Dryer Hookup, Main Level, Washer Hookup
    Features
    • Breakfast Bar, Bookcases, Walk-In Closet(s), Eat-in Kitchen, Entrance Foyer, Double Vanity, Tub and Separate Shower, Tub/Shower Combination, Main Level Bedroom Suite, Formal Dining Room
    • Basement: Full,Finished
    • Number of fireplaces: 1
    • Fireplace features: Gas Log, Basement
    Interior area
    • Total structure area: 4,182
    • Total interior livable area: 3,398 sqft
    • Finished area above ground: 2,633
    • Finished area below ground: 765

    Property

    Parking
    • Total spaces: 2
    • Parking features: Attached
    • Attached garage spaces: 2
    Features
    • Levels: One and One Half
    • Stories: 1.5
    • Patio & porch: Deck, Patio, Screened
    Lot
    • Size: 0.77 Acres
    • Dimensions: 100 x 334
    • Features: Level
    Details
    • Additional structures: Outbuilding
    • Parcel number: 820730014103.051027

    Construction

    Type & style
    • Home type: SingleFamily
    • Property subtype: Single Family Residence
    Materials
    • Aluminum Siding, Brick, Vinyl Siding
    Condition
    • New construction: No
    • Year built: 1940

    Utilities & green energy

    • Sewer: Public Sewer
    • Water: Public

    Community & HOA

    Community
    • Subdivision: None
    Location
    • Region: Evansville

    Financial & listing details

    • Tax assessed value: $358,600
    • Annual tax amount: $2,943
    • Date on market: 2/12/2026

    Price history

    DateEventPrice
    3/18/2026Sold$549,900
    Source: IRMLS #202604338 Report a problem
    2/12/2026Pending sale$549,900
    Source: IRMLS #202604338 Report a problem
    2/12/2026Listed for sale$549,900+6.8%
    Source: IRMLS #202604338 Report a problem
    6/17/2024Sold$515,000
    Source: IRMLS #202414174 Report a problem
    4/26/2024Pending sale$515,000
    Source: IRMLS #202414174 Report a problem
    4/25/2024Listed for sale$515,000
    Source: IRMLS #202414174 Report a problem

    Public tax history

    YearProperty taxesTax assessment
    2025$2,943 -3.3%$358,600 +31.7%
    2024$3,045 +38.6%$272,200 +2.9%
    2023$2,197 +6.3%$264,600 +38%
    2022$2,067 -1.1%$191,800 +7.5%
    2021$2,090 +0.5%$178,400
    2020$2,078 +5.4%$178,400
    2019$1,971 +0.5%$178,400 +6.1%
    2018$1,961 -0.2%$168,100 +1.1%
    2017$1,965 $166,200 -0.3%
    2016$1,965 +2.9%$166,700 +2.3%
    2014$1,910 +0.1%$162,900 -0.8%
    2013$1,907 +2.1%$164,200 +0.2%
    2012$1,868 +2.2%$163,900 -3.5%
    2011$1,828 +1%$169,900
    2010$1,810 +1.5%$169,900
    2009$1,784 $169,900 -2.1%
    2008-- $173,500 +1.2%
    2007-- $171,400
    2006-- --
    2003-- $64,200
    2001-- $64,200
    Find assessor info on the county website

    Neighborhood: Plaza Park

    Nearby schools

    GreatSchools rating
    Schools provided by the listing agent
    • Elementary: Hebron
    • Middle: Plaza Park
    • High: William Henry Harrison
    • District: Evansville-Vanderburgh School Corp.

    Source: IRMLS. This data may not be complete. We recommend contacting the local school district to confirm school assignments for this home.

    Get pre-qualified for a loan
    At Zillow Home Loans, we can pre-qualify you in as little as 5 minutes with no impact to your credit score.

    An equal housing lender. NMLS #10287.

    Sell for more on Zillow
    Get a Zillow Showcase℠ listing at no additional cost and you could sell for .
    $562,100
    2% more
    +$11,242
    With Zillow Showcase(estimated)
    $573,342