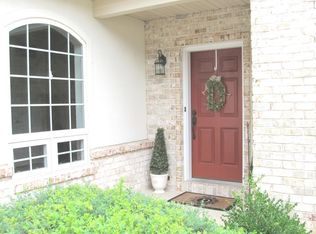
If space and storage are something you are lacking now, this is the home for you! Nestled on the edge of a pristine golf course, this elegant home boasts a generous driveway leading to a two-car garage. The front of the home features classic architectural design elements such as large windows, pillars and a charming front door. The backyard is a private retreat with expansive views of the lush fairways, offering a peaceful and serene environment. The entrance and living room have tall ceilings and large windows that flood the space with natural light. Adjacent to the living room is the formal dining area, perfect for hosting dinner parties or family gatherings. Large sliding glass doors in the kitchen lead to a sunroom, where you can bask in natural light while enjoying the view of the golf course. The sunroom is designed for enjoyment with ample space for seating, plants, or even a breakfast nook. The Primary suite is on the first floor as well, offering a large walk-in closet, and an en-suite master bath. The master bath is designed with relaxation in mind, offering a jetted tub, a separate glass-enclosed shower and dual vanities. The second floor features 2 more bedrooms plus a flex room, perfect for an office, nursery or play room and and the second full bath. Descend to the fully finished basement, which adds an impressive amount of additional living space. This versatile area can be customized to suit your lifestyle, whether as a home theater, recreation room, or fitness area. The basement also includes a wet bar, perfect for hosting friends and family. Large windows allow for plenty of light, french doors leading to a walk out patio and a second half bath for guests. There's also a separate storage area for keeping everything organized. Schedule you're showing today!
Sold for $447,500
$447,500
942 Rivergate Ct, Millersville, PA 17551
3beds
3,839sqft
Single Family Residence
Built in 1999
7,841 Square Feet Lot
$477,800 Zestimate®
$117/sqft
$3,234 Estimated rent
Home value
$477,800
$444,000 - $511,000
$3,234/mo
Zestimate® history
Owner options
List your home for rent
$3,234/mo
Rent Zestimate®
Find your next renter with Zillow Rental Manager. Plus, with online applications, you can quickly screen prospective tenants – for free.
$3,234/mo
Rent Zestimate®
Refinance and save
$3,316/mo
Est. payment
Refinancing to a lower rate could help reduce your monthly payments and save thousands over the life of the loan.
$3,316/mo
Est. payment
Explore your selling options
Work with a Zillow partner agent
Leverage their expertise and Zillow's premium Showcase listings to get your home seen by more buyers.
Get startedList with your own agent
Get your home in front of millions of buyers by listing it on Zillow.
Learn how to do itSell it yourself
Take full control of how buyers see your home on Zillow by listing For Sale by Owner (FSBO).
List your homeWhat's special
Fully finished basementWalk out patioLarge sliding glass doorsRecreation roomJetted tubGenerous drivewayPrimary suite
Zillow last checked:
Listing updated:
Listed by:
Margaret Landis 717-341-8626,
Iron Valley Real Estate of York County,
Listing Team: The Margaret Landis Collective
Bought with:
Curtis Wagner, RS316482
Realty ONE Group Unlimited
Source: Bright MLS,MLS#: PALA2064236
Facts & features
Interior
Bedrooms & bathrooms
- Bedrooms: 3
- Bathrooms: 4
- Full bathrooms: 2
- 1/2 bathrooms: 2
- Main level bathrooms: 2
- Main level bedrooms: 1
Rooms
- Room types: Den, Laundry
Den
- Level: Upper
Laundry
- Level: Main
Heating
- Forced Air, Natural Gas
Cooling
- Central Air, Electric
Appliances
- Included: Microwave, Dishwasher, Dryer, Freezer, Extra Refrigerator/Freezer, Oven/Range - Gas, Refrigerator, Washer, Electric Water Heater
- Laundry: Laundry Room
Features
- Bar, Bathroom - Stall Shower, Bathroom - Tub Shower, Built-in Features, Ceiling Fan(s), Crown Molding, Dining Area, Entry Level Bedroom, Floor Plan - Traditional, Eat-in Kitchen, Kitchen Island, Walk-In Closet(s)
- Flooring: Carpet
- Windows: Window Treatments
- Basement: Full,Finished,Heated,Exterior Entry
- Number of fireplaces: 2
- Fireplace features: Gas/Propane
Interior area
- Total structure area: 4,014
- Total interior livable area: 3,839 sqft
- Finished area above ground: 2,334
- Finished area below ground: 1,505
Property
Parking
- Total spaces: 4
- Parking features: Garage Door Opener, Inside Entrance, Oversized, Asphalt, Shared Driveway, Attached, Driveway
- Attached garage spaces: 2
- Uncovered spaces: 2
Accessibility
- Accessibility features: Grip-Accessible Features, Accessible Entrance, Low Pile Carpeting
Features
- Levels: Two
- Stories: 2
- Pool features: None
- Spa features: Bath
- Has view: Yes
- View description: Golf Course, Garden, Trees/Woods
Lot
- Size: 7,841 Square Feet
Details
- Additional structures: Above Grade, Below Grade
- Parcel number: 4404952700000
- Zoning: RESIDENTIAL
- Special conditions: Standard
Construction
Type & style
- Home type: SingleFamily
- Architectural style: Traditional
- Property subtype: Single Family Residence
- Attached to another structure: Yes
Materials
- Stucco, Masonry
- Foundation: Block
Condition
- New construction: No
- Year built: 1999
Utilities & green energy
- Sewer: Public Sewer
- Water: Public
- Utilities for property: Cable Available, Electricity Available, Natural Gas Available, Phone Available, Sewer Available, Water Available, Cable
Community & HOA
Community
- Subdivision: Crossgates
HOA
- Has HOA: Yes
- Amenities included: Baseball Field, Bike Trail, Common Grounds, Golf Course, Golf Course Membership Available, Jogging Path, Tennis Court(s)
- Services included: Common Area Maintenance, Snow Removal
- HOA fee: $430 quarterly
Location
- Region: Millersville
- Municipality: MILLERSVILLE BORO
Financial & listing details
- Price per square foot: $117/sqft
- Tax assessed value: $281,800
- Annual tax amount: $7,720
- Date on market: 2/14/2025
- Listing agreement: Exclusive Right To Sell
- Listing terms: Cash,Conventional
- Inclusions: Kitchen Refrigerator, Stand Alone Freezer In Garage, Refrigerator In Garage, Stove, Microwave In Kitchen, Microwave In Basement, Entertainment Center And Tv In Basement, Barstools And Dining Table In Basement.
- Exclusions: Staging And Personal Items
- Ownership: Fee Simple
Price history
| Date | Event | Price |
|---|---|---|
| 4/25/2025 | Sold | $447,500-3.8%$117/sqft |
Source:  Bright MLS #PALA2064236 Report a problem Bright MLS #PALA2064236 Report a problem | ||
| 3/4/2025 | Pending sale | $465,000$121/sqft |
Source: Bright MLS #PALA2064236 Report a problem | ||
| 2/27/2025 | Price change | $465,000-3.1%$121/sqft |
Source: Bright MLS #PALA2064236 Report a problem | ||
| 2/14/2025 | Listed for sale | $480,000+113.4%$125/sqft |
Source: Bright MLS #PALA2064236 Report a problem | ||
| 10/1/1999 | Sold | $224,900$59/sqft |
Source: Public Record Report a problem | ||
Public tax history
| Year | Property taxes | Tax assessment |
|---|---|---|
| 2026 | $8,347 +6% | $281,800 |
| 2025 | $7,872 +4.8% | $281,800 |
| 2024 | $7,509 | $281,800 |
| 2023 | $7,509 +1.6% | $281,800 |
| 2022 | $7,393 +1.2% | $281,800 |
| 2021 | $7,308 +208.3% | $281,800 |
| 2020 | $2,370 -65.6% | $281,800 |
| 2019 | $6,893 +213.2% | $281,800 |
| 2018 | $2,201 -70.1% | $281,800 +12.4% |
| 2017 | $7,372 +0.7% | $250,700 |
| 2016 | $7,322 +70.4% | $250,700 |
| 2015 | $4,296 | $250,700 |
| 2014 | $4,296 | $250,700 |
| 2013 | -- | $250,700 |
| 2012 | -- | $250,700 +2.8% |
| 2011 | -- | $243,900 |
| 2010 | -- | $243,900 |
| 2009 | -- | $243,900 |
| 2007 | -- | $243,900 |
| 2006 | -- | $243,900 |
| 2005 | -- | $243,900 +10.1% |
| 2004 | -- | $221,500 |
| 2003 | -- | $221,500 |
| 2002 | -- | $221,500 |
| 2000 | -- | $221,500 |
Find assessor info on the county website
Neighborhood: 17551
Nearby homes
- $484,4003 bd2 ba2k sqft940 Rivergate Ct, Millersville, PA 17551Off Market
- $448,5003 bd3 ba3k sqft938 Rivergate Ct, Millersville, PA 17551Off Market

- $473,7003 bd2 ba2.5k sqft911 Rivergate Ct, Millersville, PA 17551Off Market
- $342,0002 bd3 ba1.6k sqft936 Rivergate Ct, Millersville, PA 17551Off Market
- $371,7003 bd2 ba1.8k sqft909 Rivergate Ct, Millersville, PA 17551Off Market
- $333,6002 bd2 ba1.6k sqft934 Rivergate Ct, Millersville, PA 17551Off Market
- $370,0003 bd2 ba1.8k sqft907 Rivergate Ct, Millersville, PA 17551Off Market
- $363,9003 bd1 ba1.8k sqft905 Rivergate Ct, Millersville, PA 17551Off Market
Nearby schools
GreatSchools rating
- 6/10Pequea El SchoolGrades: K-6Distance: 3.7 mi
- 7/10Marticville Middle SchoolGrades: 7-8Distance: 4.9 mi
- 7/10Penn Manor High SchoolGrades: 9-12Distance: 1.1 mi
Schools provided by the listing agent
- District: Penn Manor
Source: Bright MLS. This data may not be complete. We recommend contacting the local school district to confirm school assignments for this home.


Get pre-qualified for a loan
At Zillow Home Loans, we can pre-qualify you in as little as 5 minutes with no impact to your credit score.An equal housing lender. NMLS #10287.
Sell for more on Zillow
Get a Zillow Showcase℠ listing at no additional cost and you could sell for .
$477,800
2% more
+$9,556
With Zillow Showcase(estimated)
$487,356
- Pennsylvania
- Lancaster County
- Millersville
- 17551
- 942 Rivergate Ct
Nearby cities
Nearby zip codes
Other Millersville Topics
