Welcome to this spacious four+ bedroom, 3 and half bath home located in the desirable Pennsbury School District, just a short walk to the middle schools. Thoughtfully maintained and updated, this property combines comfort, function, and style - inside and out. Step inside to the find gleaming hardwood floors throughout most of the first floor, stairway and the upstairs hallway. The main level offers a bright and open flow, perfect for both everyday living and entertaining. The modern kitchen has a breakfast bar and loads of cabinetry and quartz counter tops, sliding doors lead you to the covered patio with ceiling fans and a great outdoor kitchen. A generous laundry room with plenty of extra cabinets, access to the garage and back patio. Upstairs you'll find generously sized bedrooms, including a primary suite with private bath. All of the bedrooms have ceiling fans w/lights. The large finish basement adds even more living/entertainment space, featuring a bedroom, full bath, bonus room and a spacious storage area - perfect for guest, hobby, or a home office setup. Bilco doors provide egress to outside and the fenced in backyard. Outside, the home impresses with a circular driveway, stunning front porch with black metal running seam roof, two car garage with attic storage and recent updates for peace of mind, including a new roof, siding, gutters and garage door in 2023. Located in convenient Yardley this home offers easy access to local schools, shopping, dining and major commuting routes. Move in ready and meticulously cared for this one is not to be missed!
Sold for $860,000
$860,000
942 Roeloffs Ct, Morrisville, PA 19067
5beds
3,818sqft
Single Family Residence
Built in 1979
0.4 Acres Lot
$877,100 Zestimate®
$225/sqft
$4,402 Estimated rent
Home value
$877,100
$816,000 - $947,000
$4,402/mo
Zestimate® history
Owner options
List your home for rent
$4,402/mo
Rent Zestimate®
Find your next renter with Zillow Rental Manager. Plus, with online applications, you can quickly screen prospective tenants – for free.
$4,402/mo
Rent Zestimate®
Refinance and save
$4,460/mo
Est. payment
Refinancing to a lower rate could help reduce your monthly payments and save thousands over the life of the loan.
$4,460/mo
Est. payment
Explore your selling options
Work with a Zillow partner agent
Leverage their expertise and Zillow's premium Showcase listings to get your home seen by more buyers.
Get startedList with your own agent
Get your home in front of millions of buyers by listing it on Zillow.
Learn how to do itSell it yourself
Take full control of how buyers see your home on Zillow by listing For Sale by Owner (FSBO).
List your homeWhat's special
Fenced in backyardGreat outdoor kitchenCircular drivewayBreakfast barModern kitchen
Zillow last checked:
Listing updated:
Listed by:
Becky Kent 215-630-5222,
BHHS Fox & Roach -Yardley/Newtown,
Co-Listing Agent: Steven Kent 215-504-7529,
BHHS Fox & Roach -Yardley/Newtown
Bought with:
Shanna Cummings, RS361794
BHHS Fox & Roach -Yardley/Newtown
Source: Bright MLS,MLS#: PABU2108800
Facts & features
Interior
Bedrooms & bathrooms
- Bedrooms: 5
- Bathrooms: 4
- Full bathrooms: 3
- 1/2 bathrooms: 1
- Main level bathrooms: 1
Basement
- Area: 1000
Heating
- Forced Air, Oil
Cooling
- Central Air, Electric
Appliances
- Included: Water Heater
- Laundry: Main Level
Features
- Basement: Full
- Number of fireplaces: 1
- Fireplace features: Stone
Interior area
- Total structure area: 3,818
- Total interior livable area: 3,818 sqft
- Finished area above ground: 2,818
- Finished area below ground: 1,000
Property
Parking
- Total spaces: 8
- Parking features: Storage, Garage Faces Side, Garage Door Opener, Inside Entrance, Oversized, Attached, Driveway
- Attached garage spaces: 2
- Uncovered spaces: 6
Accessibility
- Accessibility features: None
Features
- Levels: Three
- Stories: 3
- Exterior features: Barbecue
- Pool features: None
Lot
- Size: 0.4 Acres
Details
- Additional structures: Above Grade, Below Grade
- Parcel number: 20055134
- Zoning: R2
- Special conditions: Standard
Construction
Type & style
- Home type: SingleFamily
- Architectural style: Colonial
- Property subtype: Single Family Residence
Materials
- Frame
- Foundation: Block
Condition
- New construction: No
- Year built: 1979
Utilities & green energy
- Sewer: Public Sewer
- Water: Public
Community & HOA
Community
- Subdivision: Edgebrook
HOA
- Has HOA: No
Location
- Region: Morrisville
- Municipality: LOWER MAKEFIELD TWP
Financial & listing details
- Price per square foot: $225/sqft
- Tax assessed value: $41,120
- Annual tax amount: $10,220
- Date on market: 11/3/2025
- Listing agreement: Exclusive Agency
- Inclusions: Washer, Dryer, Kitchen Refrigerator, Desk In Upstairs Bedroom, Tv In Bar Room, Backyard Sheds, All In As Is Condition
- Ownership: Fee Simple
Price history
| Date | Event | Price |
|---|---|---|
| 1/20/2026 | Sold | $860,000+1.2%$225/sqft |
Source:  Bright MLS #PABU2108800 Report a problem Bright MLS #PABU2108800 Report a problem | ||
| 11/16/2025 | Contingent | $849,900$223/sqft |
Source: Bright MLS #PABU2108800 Report a problem | ||
| 11/4/2025 | Listed for sale | $849,900$223/sqft |
Source: Bright MLS #PABU2108800 Report a problem | ||
Public tax history
Tax history is unavailable.
Neighborhood: 19067
Nearby homes
- $860,0005 bd4 ba2.8k sqft942 Roelofs Ct, Yardley, PA 19067Sold
- $887,4004 bd2 ba2.9k sqft942 Roelofs Rd, Yardley, PA 19067Off Market
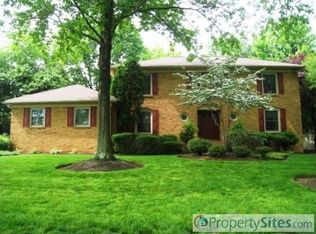
- $817,6004 bd3 ba3k sqft948 Roelofs Ct, Yardley, PA 19067Off Market
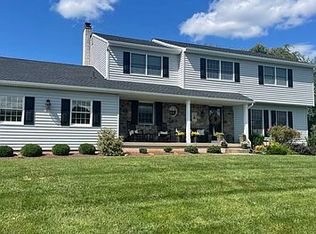
- $737,6004 bd3 ba2.7k sqft948 Roeloffs Ct, Morrisville, PA 19067Off Market
- $852,5004 bd4 ba2.7k sqft930 Roelofs Ct, Yardley, PA 19067Off Market
- $738,0004 bd2 ba2.4k sqft930 Roelofs Rd, Yardley, PA 19067Off Market
- $---- bd-- ba-- sqft930 Roeloffs Ct, Morrisville, PA 19067Off Market
- $895,9004 bd4 ba2.9k sqft935 Roelofs Rd, Yardley, PA 19067Off Market
Nearby schools
GreatSchools rating
- 6/10Eleanor Roosevelt El SchoolGrades: K-5Distance: 0.8 mi
- 8/10Charles H Boehm Middle SchoolGrades: 6-8Distance: 0.3 mi
- 7/10Pennsbury High SchoolGrades: 9-12Distance: 2.7 mi
Schools provided by the listing agent
- Elementary: Edgewood
- Middle: Charles Boehm
- High: Pennsbury
- District: Pennsbury
Source: Bright MLS. This data may not be complete. We recommend contacting the local school district to confirm school assignments for this home.
Get a cash offer in 3 minutes
Find out how much your home could sell for in as little as 3 minutes with a no-obligation cash offer.
Estimated market value
$877,100
Get a cash offer in 3 minutes
Find out how much your home could sell for in as little as 3 minutes with a no-obligation cash offer.
Estimated market value
$877,100
- Pennsylvania
- Bucks County
- Yardley
- 19067
- 942 Roeloffs Ct
Nearby cities
Nearby neighborhoods
Nearby zip codes
Other Yardley Topics
