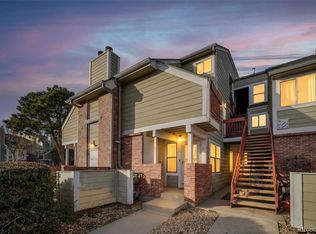
**Holiday Home Sale** Give yourself the ultimate gift of homeownership this holiday season and make this light filled oasis your home for the holidays! This 1-bedroom, 1-bathroom condo is where comfort meets modern living. Whether you’re seeking a peaceful retreat or an easy lifestyle, this ground-floor, end-unit condo delivers both. With a prime location, just minutes from restaurants, shopping, and the highway, you’ll enjoy the perfect balance of tranquility and convenience.
Step inside and feel immediately at home. The bright living space, enhanced by elegant wood-look vinyl flooring, sets the tone for style and durability. Imagine cozy winter nights by the crackling wood-burning fireplace, a quintessential Colorado comfort that makes every season special.
The kitchen is designed with ample storage and workspace, offering modern white cabinets, tile back splash with an ideal flow essential for any home chef. The generously sized bedroom provides a peaceful escape, complete with a large walk-in closet to keep everything organized and out of sight. In the full bathroom, you’ll appreciate the contemporary fixtures and easy access from both the bedroom and living area—designed for convenience and functionality.
But it’s not just the inside that will win you over. Right around the corner, the community clubhouse and pool offer a place to relax or stay active. With a private storage room off the front patio and an in-unit washer and dryer, everyday living becomes effortless.
This condo is perfectly positioned near Aurora Mall and I-225, giving you quick access to shopping, dining, and entertainment options in Aurora City Center. Whether you’re a first-time buyer, downsizing, or looking for a hassle-free investment, this condo provides the lifestyle upgrade you’ve been searching for. Welcome home!
To make homeownership even sweeter, this condo qualifies for low/no down payment options with owner occupant buyers - ask for details!
Sold for $185,000
$185,000
942 S Dearborn Way Bldg 3 #3, Aurora, CO 80012
1beds
733sqft
Condominium
Built in 1983
-- sqft lot
$171,200 Zestimate®
$252/sqft
$1,273 Estimated rent
Home value
$171,200
$159,000 - $183,000
$1,273/mo
Zestimate® history
Owner options
List your home for rent
$1,273/mo
Rent Zestimate®
Find your next renter with Zillow Rental Manager. Plus, with online applications, you can quickly screen prospective tenants – for free.
$1,273/mo
Rent Zestimate®
Refinance and save
$1,426/mo
Est. payment
Refinancing to a lower rate could help reduce your monthly payments and save thousands over the life of the loan.
$1,426/mo
Est. payment
Explore your selling options
Work with a Zillow partner agent
Leverage their expertise and Zillow's premium Showcase listings to get your home seen by more buyers.
Get startedList with your own agent
Get your home in front of millions of buyers by listing it on Zillow.
Learn how to do itSell it yourself
Take full control of how buyers see your home on Zillow by listing For Sale by Owner (FSBO).
List your homeWhat's special
Modern white cabinetsContemporary fixturesCommunity clubhouse and poolGround-floor end-unit condoPrivate storage roomIn-unit washer and dryerTile back splash
Zillow last checked:
Listing updated:
Listed by:
Cherish Hope McClure cherish@compass.com,
Compass - Denver
Bought with:
Jenna Walton, 100053663
Keller Williams Real Estate LLC
Source: REcolorado as distributed by MLS GRID,MLS#: 7014216
Facts & features
Interior
Bedrooms & bathrooms
- Bedrooms: 1
- Bathrooms: 1
- Full bathrooms: 1
- Main level bathrooms: 1
- Main level bedrooms: 1
Primary bedroom
- Description: Spacious W/ Walk In Closet
- Level: Main
Bathroom
- Level: Main
Dining room
- Description: Open Concept
- Level: Main
Kitchen
- Description: Open Concept
- Level: Main
Laundry
- Level: Main
Living room
- Description: Open Concept
- Level: Main
Heating
- Natural Gas
Cooling
- Central Air
Appliances
- Included: Dishwasher, Disposal, Dryer, Electric Water Heater, Microwave, Range, Refrigerator, Washer
- Laundry: In Unit
Features
- Ceiling Fan(s), Open Floorplan, Pantry, Primary Suite, Smoke Free, Walk-In Closet(s)
- Flooring: Tile, Vinyl
- Windows: Double Pane Windows, Window Coverings
- Has basement: No
- Has fireplace: Yes
- Fireplace features: Wood Burning
- Common walls with other units/homes: End Unit,2+ Common Walls
Interior area
- Total structure area: 733
- Total interior livable area: 733 sqft
- Finished area above ground: 733
Property
Parking
- Total spaces: 2
- Parking features: Asphalt
- Has garage: Yes
- Details: Off Street Spaces: 2
Features
- Levels: One
- Stories: 1
- Entry location: Ground
- Patio & porch: Front Porch
- Exterior features: Rain Gutters
- Pool features: Outdoor Pool
Lot
- Features: Landscaped, Near Public Transit
Details
- Parcel number: 197518425023
- Special conditions: Standard
Construction
Type & style
- Home type: Condo
- Property subtype: Condominium
- Attached to another structure: Yes
Materials
- Brick, Frame, Wood Siding
- Roof: Composition
Condition
- Updated/Remodeled
- Year built: 1983
Utilities & green energy
- Sewer: Public Sewer
- Water: Public
- Utilities for property: Electricity Connected, Natural Gas Connected, Phone Available
Community & HOA
Community
- Subdivision: Sable Cove
HOA
- Has HOA: Yes
- Amenities included: Clubhouse, Parking, Pool
- Services included: Insurance, Maintenance Grounds, Maintenance Structure, Sewer, Snow Removal, Trash, Water
- HOA fee: $255 monthly
- HOA name: Sable Cove - Associa Colorado HOA
- HOA phone: 303-232-9200
Location
- Region: Aurora
Financial & listing details
- Price per square foot: $252/sqft
- Tax assessed value: $198,700
- Annual tax amount: $938
- Date on market: 9/27/2024
- Listing terms: Cash,Conventional,VA Loan
- Exclusions: Staging Items
- Ownership: Individual
- Electric utility on property: Yes
- Road surface type: Paved
Price history
| Date | Event | Price |
|---|---|---|
| 12/18/2024 | Sold | $185,000+19.4%$252/sqft |
Source:  REcolorado as distributed by MLS GRID #7014216 Report a problem REcolorado as distributed by MLS GRID #7014216 Report a problem | ||
| 11/27/2024 | Pending sale | $155,000$211/sqft |
Source: REcolorado as distributed by MLS GRID #7014216 Report a problem | ||
| 11/22/2024 | Price change | $155,000-20.5%$211/sqft |
Source: REcolorado as distributed by MLS GRID #7014216 Report a problem | ||
| 11/5/2024 | Listed for sale | $195,000$266/sqft |
Source: REcolorado as distributed by MLS GRID #7014216 Report a problem | ||
| 10/8/2024 | Pending sale | $195,000$266/sqft |
Source: REcolorado as distributed by MLS GRID #7014216 Report a problem | ||
| 9/27/2024 | Listed for sale | $195,000+21.1%$266/sqft |
Source: REcolorado as distributed by MLS GRID #7014216 Report a problem | ||
| 3/30/2021 | Sold | $161,000+58.6%$220/sqft |
Source: Public Record Report a problem | ||
| 9/6/2017 | Sold | $101,500+10.3%$138/sqft |
Source: Public Record Report a problem | ||
| 7/27/2017 | Listed for sale | $92,000+211.9%$126/sqft |
Source: HALLMARK PROPERTIES #9289597 Report a problem | ||
| 12/20/2011 | Sold | $29,500-8.4%$40/sqft |
Source: Public Record Report a problem | ||
| 11/23/2011 | Price change | $32,200-32.2%$44/sqft |
Source: Fannie Mae Report a problem | ||
| 11/4/2011 | Listed for sale | -- |
Source: foreclosure.com Report a problem | ||
| 9/5/2006 | Sold | $47,500+36.1%$65/sqft |
Source: Public Record Report a problem | ||
| 9/6/1996 | Sold | $34,900+22.5%$48/sqft |
Source: Public Record Report a problem | ||
| 5/25/1995 | Sold | $28,500$39/sqft |
Source: Public Record Report a problem | ||
Public tax history
| Year | Property taxes | Tax assessment |
|---|---|---|
| 2025 | $967 +3.1% | $12,419 +23.1% |
| 2024 | $938 -8.7% | $10,090 -27.5% |
| 2023 | $1,027 -3.1% | $13,909 +36% |
| 2022 | $1,060 | $10,224 -2.8% |
| 2021 | -- | $10,518 +14.8% |
| 2020 | $954 +39.8% | $9,160 |
| 2019 | $682 | $9,160 +42% |
| 2018 | $682 +15% | $6,451 |
| 2017 | $593 | $6,451 +43.7% |
| 2016 | -- | $4,489 |
| 2015 | -- | $4,489 +94.5% |
| 2014 | $407 +87.3% | $2,308 +2.6% |
| 2013 | $217 | $2,250 |
| 2012 | -- | $2,250 |
| 2011 | $223 +1% | $2,250 -18.2% |
| 2010 | $221 -55.4% | $2,750 |
| 2009 | $494 | $2,750 -55.4% |
| 2008 | -- | $6,161 |
| 2007 | -- | $6,161 -2.1% |
| 2006 | -- | $6,296 |
| 2005 | -- | $6,296 +21.3% |
| 2002 | $399 +13.4% | $5,190 +16.6% |
| 2001 | $351 | $4,450 |
Find assessor info on the county website
Neighborhood: City Center
Nearby homes
- $175,0002 bd2 ba982 sqft942 S Dearborn Way APT 15, Aurora, CO 80012Sold

- $182,0001 bd1 ba733 sqft912 S Dearborn Way APT 4, Aurora, CO 80012Sold
- $134,3001 bd1 ba574 sqft14581 E Ford Pl APT 2, Aurora, CO 80012Off Market

- $114,9001 bd1 ba482 sqft14581 E Ford Pl APT 18, Aurora, CO 80012Off Market
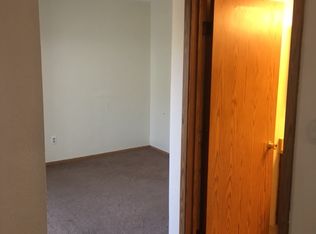
- $160,0001 bd1 ba574 sqft932 S Dearborn Way BUILDING 932-8, Aurora, CO 80012For Sale
- $130,9001 bd1 ba574 sqft942 S Dearborn Way APT 7, Aurora, CO 80012Off Market
- $195,0001 bd1 ba574 sqft14581 E Ford Pl APT 8, Aurora, CO 80012Sold
- $155,3001 bd1 ba733 sqft14581 E Ford Pl APT 3, Aurora, CO 80012Off Market
Nearby schools
GreatSchools rating
- 3/10Tollgate Elementary SchoolGrades: K-5Distance: 0.8 mi
- 3/10Aurora Hills Middle SchoolGrades: 6-8Distance: 1.2 mi
- 2/10Gateway High SchoolGrades: 9-12Distance: 0.6 mi
Schools provided by the listing agent
- Elementary: Tollgate
- Middle: Aurora Hills
- High: Gateway
- District: Adams-Arapahoe 28J
Source: REcolorado as distributed by MLS GRID. This data may not be complete. We recommend contacting the local school district to confirm school assignments for this home.
Get a cash offer in 3 minutes
Find out how much your home could sell for in as little as 3 minutes with a no-obligation cash offer.
Estimated market value
$171,200
Get a cash offer in 3 minutes
Find out how much your home could sell for in as little as 3 minutes with a no-obligation cash offer.
Estimated market value
$171,200
- Colorado
- Arapahoe County
- Aurora
- 80012
- City Center
- 942 S Dearborn Way Bldg 3 Unit 3
Nearby cities
Nearby neighborhoods
Nearby zip codes
Other Aurora Topics
