Skip main navigation
Sold for $3,285,000
  • $3,285,000

    942 S Franklin Street, Denver, CO 80209

    5beds
    4,058sqft
    Single Family Residence
    Built in 1924
    6,250 Square Feet Lot
    $3,718,300 Zestimate®
    $810/sqft
    $7,431 Estimated rent

    Home value

    $3,718,300

    $3.38M - $4.09M

    $7,431/mo

    Zestimate® history
    Loading
    Loading...

    Owner options

    List your home for rent

    $7,431/mo

    Rent Zestimate®

    Find your next renter with Zillow Rental Manager. Plus, with online applications, you can quickly screen prospective tenants – for free.

    Learn more

    $7,431/mo

    Rent Zestimate®

    Refinance and save

    $15,229/mo

    Est. payment

    Refinancing to a lower rate could help reduce your monthly payments and save thousands over the life of the loan.

    See today's rates

    $15,229/mo

    Est. payment

    Explore your selling options

    Work with a Zillow partner agent

    Leverage their expertise and Zillow's premium Showcase listings to get your home seen by more buyers.

    Get started

    List with your own agent

    Get your home in front of millions of buyers by listing it on Zillow.

    Learn how to do it

    Sell it yourself

    Take full control of how buyers see your home on Zillow by listing For Sale by Owner (FSBO).

    List your home

    What's special

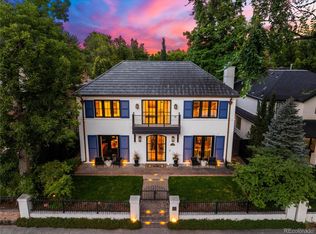
    Located on a desirable block overlooking Washington Park, this stunning brick home beckons with its timeless elegance and impeccable design. This remarkable home exudes curb appeal as the captivating entrance is graced by an expansive veranda that looks out over Wash Park. The meticulously crafted interior effortlessly balances classic charm with modern comfort. The main floor features a formal living room adorned with a gas fireplace, a well-appointed office boasting custom built-ins and park views, formal dining room, and inviting family room. The heart of the home, the kitchen, is a chef's dream, featuring an oversized island with ample seating, top-of-the-line appliances, and a walk-in pantry. The upper level provides a private primary suite with large fitted closet and a luxurious 5-piece bath featuring heated floors, three additional bedrooms and a laundry room with cabinetry and sink. The finished basement adds versatility with a guest suite and bath, offering a private retreat for visitors. The backyard offers a covered patio and 2-car oversized garage with custom storage solutions ensuring both convenience and functionality. Additional features include an elaborate security system with cameras and a Control4 System that manages lighting, audio, intercom, and thermostat throughout the home. Its commanding presence on the tree-lined street is a testament to both its architectural beauty and the prime location it occupies...truly an exceptional property in an exceptional location.

    Zillow last checked:

    Listing updated:

    Listed by:

    Ian Wolfe 303-809-3531 ian@wolfegroupdenver.com,

    LIV Sotheby's International Realty,

    Christopher Bouc 303-669-4449,

    LIV Sotheby's International Realty

    Bought with:

    Mitchell Rothman, 40032108

    Kentwood Real Estate DTC, LLC

    Source: REcolorado as distributed by MLS GRID,MLS#: 9733182MLS Logo

    Facts & features

    Interior

    Bedrooms & bathrooms
    • Bedrooms: 5
    • Bathrooms: 5
    • Full bathrooms: 2
    • 3/4 bathrooms: 2
    • 1/2 bathrooms: 1
    • Main level bathrooms: 1
    Primary bedroom
    • Level: Upper
    Bedroom
    • Level: Upper
    Bedroom
    • Level: Upper
    Bedroom
    • Level: Upper
    Bedroom
    • Level: Basement
    Primary bathroom
    • Level: Upper
    Bathroom
    • Level: Main
    Bathroom
    • Level: Upper
    Bathroom
    • Level: Upper
    Bathroom
    • Level: Basement
    Dining room
    • Level: Main
    Family room
    • Level: Main
    Family room
    • Level: Basement
    Kitchen
    • Level: Main
    Laundry
    • Level: Upper
    Living room
    • Level: Main
    Mud room
    • Level: Main
    Office
    • Level: Main
    Heating
    • Forced Air
    Cooling
    • Central Air
    Appliances
    • Included: Dishwasher, Disposal, Double Oven, Microwave, Range, Range Hood, Refrigerator
    Features
    • Audio/Video Controls, Built-in Features, Eat-in Kitchen, Entrance Foyer, Five Piece Bath, High Ceilings, Jack & Jill Bathroom, Kitchen Island, Pantry, Primary Suite, Smart Thermostat, Smoke Free, Sound System, Walk-In Closet(s)
    • Flooring: Carpet, Tile, Wood
    • Basement: Finished,Partial
    • Number of fireplaces: 1
    • Fireplace features: Gas Log, Living Room
    Interior area
    • Total structure area: 4,058
    • Total interior livable area: 4,058 sqft
    • Finished area above ground: 3,285
    • Finished area below ground: 734

    Property

    Parking
    • Total spaces: 2
    • Parking features: Oversized, Storage
    • Garage spaces: 2
    Features
    • Levels: Two
    • Stories: 2
    • Patio & porch: Covered, Front Porch, Patio
    • Exterior features: Private Yard
    • Fencing: Full
    Lot
    • Size: 6,250 Square Feet
    • Features: Landscaped, Level, Sprinklers In Front, Sprinklers In Rear
    Details
    • Parcel number: 514314006
    • Zoning: U-SU-C
    • Special conditions: Standard

    Construction

    Type & style
    • Home type: SingleFamily
    • Architectural style: Traditional
    • Property subtype: Single Family Residence
    Materials
    • Brick
    • Roof: Composition
    Condition
    • Updated/Remodeled
    • Year built: 1924

    Utilities & green energy

    • Sewer: Public Sewer
    • Water: Public

    Community & HOA

    Community
    • Security: Security System, Smart Cameras, Smoke Detector(s)
    • Subdivision: Washington Park
    HOA
    • Has HOA: No
    Location
    • Region: Denver

    Financial & listing details

    • Price per square foot: $810/sqft
    • Tax assessed value: $3,856,800
    • Annual tax amount: $16,511
    • Date on market: 10/7/2023
    • Listing terms: Cash,Conventional,FHA,Jumbo,VA Loan
    • Exclusions: Aquasana Water Filtration, Reverse Osmosis Water Filtration, And The Custom Drapes In The Dining Room.
    • Ownership: Individual

    Price history

    DateEventPrice
    11/14/2023Sold$3,285,000-6.1%$810/sqft
    Source: REcolorado as distributed by MLS GRID #9733182 Report a problem
    10/17/2023Pending sale$3,500,000$862/sqft
    Source: REcolorado as distributed by MLS GRID #9733182 Report a problem
    10/5/2023Listed for sale$3,500,000+145%$862/sqft
    Source: REcolorado as distributed by MLS GRID #9733182 Report a problem
    4/28/2015Sold$1,428,810+39.4%$352/sqft
    Source: Public Record Report a problem
    11/20/2005Sold$1,025,000+327.1%$253/sqft
    Source: Public Record Report a problem
    3/1/1996Sold$240,000$59/sqft
    Source: Public Record Report a problem

    Public tax history

    YearProperty taxesTax assessment
    2024$19,737 +19.5%$254,720 -2%
    2023$16,511 +3.6%$259,900 +25.2%
    2022$15,938 +20.9%$207,620 -2.8%
    2021$13,186 +2.9%$213,590 +20.2%
    2020$12,816 +6.2%$177,721 -0.7%
    2019$12,070 $178,963 +14.7%
    2018$12,070 +0.3%$156,010
    2017$12,034 +24.2%$156,010 +43.3%
    2016$9,692 +27.4%$108,840 -12.3%
    2015$7,605 0%$124,050 +35.5%
    2014$7,609 +1.5%$91,570
    2013$7,494 +17.9%$91,570 +2.7%
    2012$6,356 -0.4%$89,140 +0.2%
    2011$6,381 +2.2%$88,940 -7.2%
    2010$6,242 +11.3%$95,830
    2009$5,608 -0.2%$95,830 +14.1%
    2008$5,618 +22.2%$83,980 -0.4%
    2007$4,599 +1.1%$84,320 +22.8%
    2006$4,547 +3.9%$68,690
    2005$4,375 +23.7%$68,690 -1.6%
    2003$3,537 +1.9%$69,810 +18.1%
    2002$3,472 $59,100 +32.7%
    2001-- $44,530
    Find assessor info on the county website

    Neighborhood: Washington Park

    Nearby schools

    GreatSchools rating
    Schools provided by the listing agent
    • Elementary: Steele
    • Middle: Merrill
    • High: South
    • District: Denver 1

    Source: REcolorado as distributed by MLS GRID. This data may not be complete. We recommend contacting the local school district to confirm school assignments for this home.

    Get a cash offer in 3 minutes
    Find out how much your home could sell for in as little as 3 minutes with a no-obligation cash offer.
    Estimated market value
    $3,718,300
    Get a cash offer in 3 minutes
    Find out how much your home could sell for in as little as 3 minutes with a no-obligation cash offer.
    Estimated market value
    $3,718,300