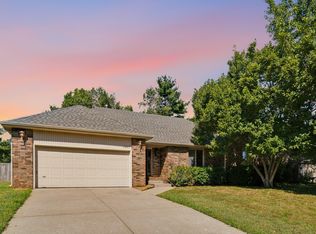
Welcome to 942 E Greentree, an all-brick, ranch-style home offering 3 bedrooms, 2 bathrooms and the kind of construction that makes you understand the phrase, ''They just don't build them like this anymore.''Inside, the floor plan is comfortable and practical, with a formal dining room that gives you options, keep it ready for holiday dinners and Sunday meals or turn it into the home office you've been needing. The all-brick wood-burning fireplace is more than a focal point. It is vented throughout the home with its own thermostat, providing an additional heating source during the winter months.The big-ticket updates have already been handled, including newer appliances, HVAC, water heater and light fixtures,and newer roof. The partially floored attic provides additional storage for everything you want nearby but out of the way.And then there's the backyard. Fully landscaped and designed to actually be enjoyed, this outdoor space features two steel gazebos, a brick patio, an additional raised deck and a walkway deck leading directly to the saltwater above-ground pool. Grill dinner under the gazebo, spend summer afternoons by the pool, or settle in around the backyard and enjoy a space that already feels established.All brick. One-level living. Major updates already completed. Great storage. A backyard built for enjoying. This is the solid house, the solid choice and the kind of home that proves good construction never goes out of style.
Active
Price cut: $5.1K (8/27)
$329,900
942 S Greentree Avenue, Springfield, MO 65809
3beds
1,720sqft
Single Family Residence
Built in 1994
0.36 Acres Lot
$321,900 Zestimate®
$192/sqft
$-- HOA
What's special
All-brick wood-burning fireplaceSaltwater above-ground poolOne-level livingBrick patioAll-brick ranch-style homeGreat storageNewer appliances
- 46 days
- 407
- 22
Zillow last checked:
Listing updated:
Listed by:
Douglas Lutz 417-616-9846,
Keller Williams Local,
Lindy Michelle Bunch 816-797-4615,
Keller Williams Local
Source: SOMOMLS as distributed by MLS GRID,MLS#: 60331460
Facts & features
Interior
Bedrooms & bathrooms
- Bedrooms: 3
- Bathrooms: 2
- Full bathrooms: 2
Heating
- Forced Air, Central, Fireplace(s), Natural Gas, Wood
Cooling
- Central Air, Ceiling Fan(s)
Appliances
- Included: Dishwasher, Propane Water Heater, Free-Standing Electric Oven, Microwave, Disposal
- Laundry: Main Level, Laundry Room, W/D Hookup
Features
- Tray Ceiling(s), Walk-In Closet(s)
- Flooring: Carpet, Vinyl, Tile
- Windows: Double Pane Windows
- Has basement: No
- Attic: Partially Floored,Pull Down Stairs
- Has fireplace: Yes
- Fireplace features: Living Room, Blower Fan, Brick, Wood Burning
Interior area
- Total structure area: 1,720
- Total interior livable area: 1,720 sqft
- Finished area above ground: 1,720
- Finished area below ground: 0
Property
Parking
- Total spaces: 2
- Parking features: Garage Door Opener, Garage Faces Front
- Attached garage spaces: 2
Features
- Levels: One
- Stories: 1
- Patio & porch: Deck, Rear Porch
- Exterior features: Rain Gutters, Water Garden
- Pool features: Above Ground
- Has spa: Yes
- Spa features: Bath
- Fencing: Chain Link,Full
Lot
- Size: 0.36 Acres
- Features: Curbs, Landscaped
Details
- Parcel number: 1222308044
Construction
Type & style
- Home type: SingleFamily
- Architectural style: Ranch
- Property subtype: Single Family Residence
Materials
- Brick
- Foundation: Crawl Space
- Roof: Composition
Condition
- Year built: 1994
Utilities & green energy
- Sewer: Public Sewer
- Water: Public
Community & HOA
Community
- Security: Smoke Detector(s)
- Subdivision: Catalpa East
HOA
- Services included: Common Area Maintenance
Location
- Region: Springfield
Financial & listing details
- Price per square foot: $192/sqft
- Tax assessed value: $187,500
- Annual tax amount: $1,759
- Date on market: 8/14/2026
- Listing terms: Cash,VA Loan,FHA,Conventional
- Road surface type: Asphalt, Concrete
Estimated market value
$321,900
$306,000 - $338,000
$1,877/mo
Price history
| Date | Event | Price |
|---|---|---|
| 8/27/2026 | Price change | $329,900-1.5%$192/sqft |
Source:  SOMOMLS as distributed by MLS GRID #60331460 Report a problem SOMOMLS as distributed by MLS GRID #60331460 Report a problem | ||
| 8/14/2026 | Listed for sale | $335,000$195/sqft |
Source: SOMOMLS as distributed by MLS GRID #60331460 Report a problem | ||
| 10/8/2009 | Sold | -- |
Source: Agent Provided Report a problem | ||
Public tax history
| Year | Property taxes | Tax assessment |
|---|---|---|
| 2025 | $1,775 +0.9% | $35,630 +8.6% |
| 2024 | $1,760 +0.6% | $32,800 |
| 2023 | $1,750 +10.6% | $32,800 +13.3% |
| 2022 | $1,582 +0% | $28,960 |
| 2021 | $1,581 +2% | $28,960 +6.6% |
| 2020 | $1,551 +9.8% | $27,160 +6.7% |
| 2018 | $1,412 +4.3% | $25,460 +3.1% |
| 2017 | $1,354 | $24,700 |
| 2016 | $1,354 | $24,700 |
| 2015 | $1,354 +0.9% | $24,700 +3.5% |
| 2014 | $1,341 | $23,860 +8% |
| 2012 | -- | $22,100 |
| 2011 | -- | $22,100 -24.8% |
| 2010 | -- | $29,400 |
Find assessor info on the county website
Monthly payment
Est. payment
Payment breakdown
Explore the cost of this home by adjusting the details. Changes won't be saved.Climate risks
Neighborhood: 65809
Nearby schools
Schools provided by the listing agent
- Elementary: SGF-Hickory Hills
- Middle: SGF-Hickory Hills
- High: SGF-Glendale
Source: SOMOMLS as distributed by MLS GRID. This data may not be complete. We recommend contacting the local school district to confirm school assignments for this home.
Similar homes
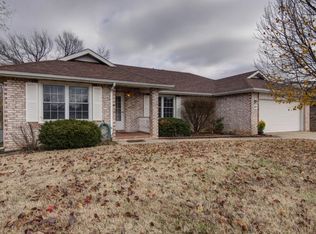
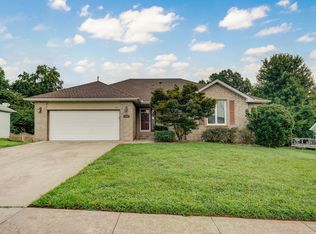
- $338,0003 bd2 ba1.6k sqft1113 S Carriage Avenue, Springfield, MO 65809Active
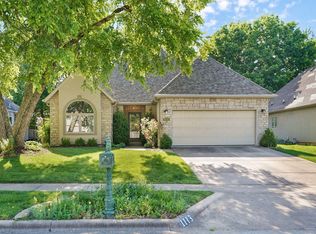
 MLS ID #60325641, Jennifer Stracke, Keller Williams Local. SOMOMLS as distributed by MLS GRID
 - $339,9003 bd2 ba1.4k sqft1953 S Meadowview Avenue, Springfield, MO 65804Active
 MLS ID #60330926, Annette Mahannah, Cantrell Real Estate. SOMOMLS as distributed by MLS GRID
 - $324,9003 bd3 ba1.9k sqft4219 E Summer Set Street, Springfield, MO 65802Active
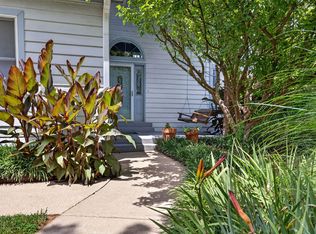 MLS ID #60328636, Kelly Frey, Keller Williams Local. SOMOMLS as distributed by MLS GRID
 - $324,9003 bd2 ba1.7k sqft3447 S Valley View Avenue, Springfield, MO 65804Active
 MLS ID #60332136, Michelle Hoerschgen, Indy Wallace Realty, LLC. SOMOMLS as distributed by MLS GRID
 - $389,9003 bd2 ba2.4k sqft3379 S Woodstock Avenue, Springfield, MO 65809ActiveMLS ID #60332301, Amanda E Merry, Murney Associates - Primrose. SOMOMLS as distributed by MLS GRID
- $349,9003 bd2 ba1.9k sqft2723 E Glenwood Street, Springfield, MO 65804Active w/ContingencyMLS ID #60324417, Paulina Najbar, Keller Williams Local. SOMOMLS as distributed by MLS GRID
- $375,0003 bd2 ba2.5k sqft1150 N Yarberry Court, Springfield, MO 65802ActiveMLS ID #60332905, Michael F. Thomas, Alpha Realty MO, LLC. SOMOMLS as distributed by MLS GRID
- $289,9004 bd2 ba1.6k sqft2841 E Normandy Street, Springfield, MO 65804ActiveMLS ID #60327425, Dee J Houser, Murney Associates - Primrose. SOMOMLS as distributed by MLS GRID
- $335,0003 bd2 ba1.8k sqft725 S Christopher Avenue, Springfield, MO 65802Active w/ContingencyMLS ID #60332095, Debra L Parrish, Murney Associates - Primrose. SOMOMLS as distributed by MLS GRID
- $349,9003 bd3 ba1.8k sqft1710 S Kimbrough Avenue, Springfield, MO 65807ActiveMLS ID #60331342, Adam Graddy, Keller Williams Local. SOMOMLS as distributed by MLS GRID
- $329,9993 bd2 ba2k sqft621 W Meadowgate Drive, Springfield, MO 65803ActiveMLS ID #60322293, Jessee Elijah Owens, Keller Williams Local. SOMOMLS as distributed by MLS GRID
- $314,9003 bd2 ba1.8k sqft4668 S Warren Road, Springfield, MO 65810ActiveMLS ID #60334331, Ogden Bolin Real Estate Group, Murney Associates - Nixa. SOMOMLS as distributed by MLS GRID
- $365,0003 bd3 ba2.2k sqft4747 S Roslyn Avenue, Springfield, MO 65804ActiveMLS ID #60333012, Tanner Robertson, Murney Associates - Primrose. SOMOMLS as distributed by MLS GRID
- $314,9004 bd2 ba1.7k sqft4565 W Greenridge Street, Springfield, MO 65807ActiveMLS ID #60334123, Ronald P Hartman, RE/MAX House of Brokers. SOMOMLS as distributed by MLS GRID
- $309,9003 bd2 ba2.1k sqft1228 W Beekman Street, Springfield, MO 65810ActiveMLS ID #60332551, Scott Sturm, AMAX Real Estate. SOMOMLS as distributed by MLS GRID
- $365,0004 bd3 ba2.4k sqft1328 E Bennett Street, Springfield, MO 65804ActiveMLS ID #60325634, Laura L. Duckworth, EXP Realty LLC. SOMOMLS as distributed by MLS GRID
- $349,9003 bd3 ba2.3k sqft3515 S Kings Avenue, Springfield, MO 65807ActiveMLS ID #60331577, Ogden Bolin Real Estate Group, Murney Associates - Nixa. SOMOMLS as distributed by MLS GRID
- $315,0003 bd2 ba1.6k sqft3265 W Grandview Street, Springfield, MO 65803ActiveMLS ID #60333592, Debra L Parrish, Murney Associates - Primrose. SOMOMLS as distributed by MLS GRID
- $324,9003 bd2 ba1.6k sqft5632 S Newton Avenue, Springfield, MO 65810ActiveMLS ID #60328122, Liza McLean, The Firm Real Estate, LLC. SOMOMLS as distributed by MLS GRID
- $349,9003 bd2 ba1.9k sqft2371 W Allen Drive, Springfield, MO 65810ActiveMLS ID #60332449, Kristen Smith, Keller Williams Local. SOMOMLS as distributed by MLS GRID
