Skip main navigation
Sold for $355,000
  • $355,000

    942 S Macon St, Baltimore, MD 21224

    3beds
    1,504sqft
    Townhouse
    Built in 2015
    1,306.8 Square Feet Lot
    $359,100 Zestimate®
    $236/sqft
    $2,580 Estimated rent

    Home value

    $359,100

    $305,000 - $420,000

    $2,580/mo

    Zestimate® history
    Loading
    Loading...

    Owner options

    List your home for rent

    $2,580/mo

    Rent Zestimate®

    Find your next renter with Zillow Rental Manager. Plus, with online applications, you can quickly screen prospective tenants – for free.

    Learn more

    $2,580/mo

    Rent Zestimate®

    Refinance and save

    $2,391/mo

    Est. payment

    Refinancing to a lower rate could help reduce your monthly payments and save thousands over the life of the loan.

    See today's rates

    $2,391/mo

    Est. payment

    Explore your selling options

    Work with a Zillow partner agent

    Leverage their expertise and Zillow's premium Showcase listings to get your home seen by more buyers.

    Get started

    List with your own agent

    Get your home in front of millions of buyers by listing it on Zillow.

    Learn how to do it

    Sell it yourself

    Take full control of how buyers see your home on Zillow by listing For Sale by Owner (FSBO).

    List your home

    What's special

    Open community green spacePrivate garagePrivate rear-loading one-car garageConvenient laundry closetDouble vanityThoughtful design elementsNew chandelier
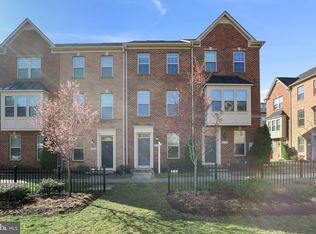
    Welcome to this three-bedroom, two-full and one-half bathroom townhome in the sought-after O’Donnell Square community, complete with a private garage. Spread across three finished levels, this home showcases high ceilings, abundant natural light, and thoughtful design elements throughout. Overlooking open community green space, this fantastic location offers the best of city living with a touch of suburban serenity. The entry-level includes a versatile third bedroom with an attached half bathroom, perfect for a guest space or home office. This level also provides access to the private rear-loading one-car garage. Upstairs, the main level highlights an open-concept layout. Equipped with stainless steel appliances, the eat-in kitchen features granite countertops, 42” cabinets, a center island, and a pantry. Adjacent to the kitchen, the dining area boasts a new chandelier and opens to a balcony deck with views of the Natty Boh Tower—ideal for outdoor relaxation. Adorned with a painted brick accent wall, the spacious living room offers a welcoming space for entertainment and lounging. The upper level hosts the primary bedroom suite, complete with a tray ceiling with crown molding, double closets, and an ensuite bathroom featuring a dual-showerhead walk-in shower and a double vanity. This level also includes a second bedroom, a second full bathroom, and a convenient laundry closet. Recent updates include new light fixtures in the stairwells and dining area, freshly painted bathrooms, and professionally cleaned carpets. Located in Baltimore’s Greektown neighborhood, this home is minutes from Canton Square, Canton Crossing, Brewers Hill, Patterson Park, and the waterfront, with a variety of dining, shopping, and entertainment options nearby. Commuting is easy with quick access to I-895, I-95, and Johns Hopkins Bayview Medical Center.

    Zillow last checked:

    Listing updated:

    Listed by:

    Marni Sacks 410-375-9700,

    Northrop Realty,

    Listing Team: The Group.

    Bought with:

    Luke Zerwitz, 672774

    Compass

    Source: Bright MLS,MLS#: MDBA2146162MLS Logo

    Facts & features

    Interior

    Bedrooms & bathrooms
    • Bedrooms: 3
    • Bathrooms: 3
    • Full bathrooms: 2
    • 1/2 bathrooms: 1
    Basement
    • Area: 0
    Heating
    • Central, Forced Air, Electric
    Cooling
    • Central Air, Programmable Thermostat, Electric
    Appliances
    • Included: Microwave, Dishwasher, Disposal, Dryer, Exhaust Fan, Ice Maker, Oven/Range - Electric, Refrigerator, Stainless Steel Appliance(s), Washer, Washer/Dryer Stacked, Water Dispenser, Water Heater, Electric Water Heater
    • Laundry: Has Laundry, Upper Level, Dryer In Unit, Washer In Unit
    Features
    • Attic, Bathroom - Tub Shower, Bathroom - Walk-In Shower, Ceiling Fan(s), Combination Kitchen/Dining, Dining Area, Open Floorplan, Eat-in Kitchen, Kitchen Island, Kitchen - Table Space, Pantry, Primary Bath(s), Recessed Lighting, Upgraded Countertops, Dry Wall, High Ceilings, Tray Ceiling(s)
    • Flooring: Carpet, Ceramic Tile, Hardwood, Luxury Vinyl, Wood
    • Windows: Double Pane Windows, Insulated Windows, Screens, Transom, Vinyl Clad
    • Has basement: No
    • Has fireplace: No
    Interior area
    • Total structure area: 1,504
    • Total interior livable area: 1,504 sqft
    • Finished area above ground: 1,504
    • Finished area below ground: 0

    Property

    Parking
    • Total spaces: 1
    • Parking features: Built In, Covered, Garage Faces Rear, Garage Door Opener, Inside Entrance, Concrete, Attached, On Street
    • Attached garage spaces: 1
    • Has uncovered spaces: Yes
    Accessibility
    • Accessibility features: 2+ Access Exits, Doors - Lever Handle(s), Other
    Features
    • Levels: Three
    • Stories: 3
    • Patio & porch: Deck
    • Exterior features: Lighting, Rain Gutters, Sidewalks, Street Lights, Balcony
    • Pool features: None
    Lot
    • Size: 1,306 sqft
    Details
    • Additional structures: Above Grade, Below Grade
    • Parcel number: 0326036570 204
    • Zoning: R-8
    • Special conditions: Standard

    Construction

    Type & style
    • Home type: Townhouse
    • Architectural style: Traditional
    • Property subtype: Townhouse
    Materials
    • Brick, Vinyl Siding
    • Foundation: Permanent
    • Roof: Shingle
    Condition
    • Excellent
    • New construction: No
    • Year built: 2015

    Utilities & green energy

    • Sewer: Public Sewer
    • Water: Public

    Community & neighborhood

    Security
    • Security features: Fire Alarm, Main Entrance Lock, Smoke Detector(s), Fire Sprinkler System
    Location
    • Region: Baltimore
    • Subdivision: O'donnell Square
    • Municipality: Baltimore City

    HOA & financial

    HOA
    • Has HOA: Yes
    • HOA fee: $80 monthly
    • Services included: Common Area Maintenance, Maintenance Grounds, Snow Removal, Trash

    Other

    Other facts
    • Listing agreement: Exclusive Right To Sell
    • Ownership: Fee Simple

    Price history

    DateEventPrice
    2/20/2025Sold$355,000-1.4%$236/sqft
    Source: Bright MLS #MDBA2146162 Report a problem
    1/9/2025Pending sale$360,000$239/sqft
    Source: Long & Foster Broker Feed #MDBA2146162 Report a problem
    1/2/2025Listed for sale$360,000+27.4%$239/sqft
    Source: Long & Foster Broker Feed #MDBA2146162 Report a problem
    3/23/2021Sold$282,500$188/sqft
    Source: Public Record Report a problem
    12/15/2020Sold$282,500-7.4%$188/sqft
    Source: BHHS Homesale Realty #MDBA519482_21224 Report a problem
    10/29/2020Pending sale$305,000$203/sqft
    Source: Berkshire Hathaway HomeServices Homesale Realty #MDBA519482 Report a problem
    10/19/2020Price change$305,000-3.2%$203/sqft
    Source: Berkshire Hathaway HomeServices Homesale Realty #MDBA519482 Report a problem
    10/4/2020Pending sale$315,000+3.3%$209/sqft
    Source: Berkshire Hathaway HomeServices Homesale Realty #MDBA519482 Report a problem
    9/27/2020Price change$305,000-3.2%$203/sqft
    Source: Berkshire Hathaway HomeServices Homesale Realty #MDBA519482 Report a problem
    8/20/2020Listed for sale$315,000-6%$209/sqft
    Source: RE/MAX Sails Inc. #MDBA519482 Report a problem
    9/22/2015Sold$335,250$223/sqft
    Source: Public Record Report a problem

    Public tax history

    YearProperty taxesTax assessment
    2025-- $308,100 +2.5%
    2024$7,091 +2.6%$300,467 +2.6%
    2023$6,911 +2.7%$292,833 +2.7%
    2022$6,731 $285,200
    2021$6,731 $285,200
    2020$6,731 -3.2%$285,200 -3.2%
    2019$6,950 +1.8%$294,500 +1.8%
    2018$6,828 +1.8%$289,333 +1.8%
    2017$6,706 $284,167 +1.9%
    2016-- $279,000 +697.1%
    2015-- $35,000

    Find assessor info on the county website

    Neighborhood: Greektown

    Nearby schools

    GreatSchools rating
    Schools provided by the listing agent
    • District: Baltimore City Public Schools

    Source: Bright MLS. This data may not be complete. We recommend contacting the local school district to confirm school assignments for this home.

    Get a cash offer in 3 minutes
    Find out how much your home could sell for in as little as 3 minutes with a no-obligation cash offer.
    Estimated market value
    $359,100
    Get a cash offer in 3 minutes
    Find out how much your home could sell for in as little as 3 minutes with a no-obligation cash offer.
    Estimated market value
    $359,100