The property you've been waiting for is finally here! This incredible home offers 2 properties for the price of 1, with a beautiful new custom built pool and spa. This property spans 2,295 sqft on a 0.24-acre lot. The main home is an open concept floor plan featuring 3 bedrooms, 2 full bathrooms, a 2-car garage, and equipped with high end features such as solid wood cabinets, tiled showers, wood beams, upgraded lighting, tile floor and plush upgraded carpet. An additional 2-car garage dwells in the backyard, which has been converted into a man cave. Above the second garage, there's a private studio complete with a full bathroom, kitchen, small dining area, mini split AC unit, laundry room and water heater. With detached ADU above garage, mortgage can be subsidized with rental income!
Sold
Price Unknown
942 S Peachtree Dr, Toquerville, UT 84774
4beds
3baths
2,295sqft
Single Family Residence
Built in 2007
10,454 Square Feet Lot
$637,500 Zestimate®
$--/sqft
$3,227 Estimated rent
Home value
$637,500
$606,000 - $669,000
$3,227/mo
Zestimate® history
Owner options
List your home for rent
$3,227/mo
Rent Zestimate®
Find your next renter with Zillow Rental Manager. Plus, with online applications, you can quickly screen prospective tenants – for free.
$3,227/mo
Rent Zestimate®
Refinance and save
Refinancing to a lower rate could help reduce your monthly payments and save thousands over the life of the loan.
Explore your selling options
Work with a Zillow partner agent
Leverage their expertise and Zillow's premium Showcase listings to get your home seen by more buyers.
Get startedList with your own agent
Get your home in front of millions of buyers by listing it on Zillow.
Learn how to do itSell it yourself
Take full control of how buyers see your home on Zillow by listing For Sale by Owner (FSBO).
List your homeWhat's special
Tile floorSolid wood cabinetsOpen concept floor planWater heaterUpgraded lightingPlush upgraded carpetTiled showers
Zillow last checked:
Listing updated:
Listed by:
David E Araque 435-313-5708,
RED ROCK REAL ESTATE
Bought with:
Brett Sampson, 5498943-AB
Real Broker, LLC
Source: WCBR,MLS#: 25-257761
Facts & features
Interior
Bedrooms & bathrooms
- Bedrooms: 4
- Bathrooms: 3
Primary bedroom
- Level: Main
Bedroom 2
- Level: Main
Bedroom 3
- Level: Main
Bedroom 4
- Level: Second
Bathroom
- Level: Main
Bathroom
- Level: Main
Bathroom
- Level: Second
Dining room
- Level: Main
Kitchen
- Level: Main
Laundry
- Level: Main
Living room
- Level: Main
Other
- Level: Main
Heating
- Natural Gas
Cooling
- Central Air, None
Interior area
- Total structure area: 2,295
- Total interior livable area: 2,295 sqft
- Finished area above ground: 1,575
Property
Parking
- Total spaces: 2
- Parking features: Attached, Garage Door Opener, RV Access/Parking
- Attached garage spaces: 2
Features
- Stories: 1
- Has private pool: Yes
- Pool features: Concrete/Gunite, In Ground, Salt Water
- Spa features: Heated
- Has view: Yes
- View description: Mountain(s)
Lot
- Size: 10,454 Square Feet
- Features: Curbs & Gutters, Level
Details
- Parcel number: TAHPA245
- Zoning description: Residential
Construction
Type & style
- Home type: SingleFamily
- Property subtype: Single Family Residence
Materials
- Rock, Stucco
- Roof: Tile
Condition
- Built & Standing
- Year built: 2007
Utilities & green energy
- Water: Culinary
- Utilities for property: Rocky Mountain, Electricity Connected, Natural Gas Connected
Community & HOA
Community
- Features: Sidewalks
- Subdivision: ALMOND HEIGHTS PARK
HOA
- Has HOA: No
Location
- Region: Toquerville
Financial & listing details
- Tax assessed value: $630,000
- Annual tax amount: $2,668
- Date on market: 1/31/2025
- Cumulative days on market: 7 days
- Listing terms: FHA,Conventional,Cash
- Inclusions: Window, Double Pane, Window Coverings, Washer, Walk-in Closet(s), Theater Room, Sprinkler, Full, Sprinkler, Auto, Second Kitchen, Refrigerator, Patio, Covered, Oven/Range, Freestnd, Outdoor Lighting, Mother-in-Law Apt, Microwave, Landscaped, Full, Jetted Tub, Hot Tub, Fenced, Full, Dryer, Disposal, Dishwasher, Ceiling, Vaulted, Ceiling Fan(s), Casita, Alarm/Security Sys
- Electric utility on property: Yes
- Road surface type: Paved
Price history
| Date | Event | Price |
|---|---|---|
| 2/23/2025 | Sold | -- |
Source: WCBR #25-257761 Report a problem | ||
| 2/7/2025 | Pending sale | $620,000$270/sqft |
Source: WCBR #25-257761 Report a problem | ||
| 1/31/2025 | Listed for sale | $620,000+72.3%$270/sqft |
Source: WCBR #25-257761 Report a problem | ||
| 12/12/2019 | Listing removed | $359,900$157/sqft |
Source: INTERMOUNTAIN PROPERTIES SO UT #19-207541 Report a problem | ||
| 12/6/2019 | Price change | $359,900-2.5%$157/sqft |
Source: INTERMOUNTAIN PROPERTIES SO UT #19-207541 Report a problem | ||
| 11/23/2019 | Price change | $369,000-2.9%$161/sqft |
Source: INTERMOUNTAIN PROPERTIES SO UT #19-207541 Report a problem | ||
| 10/10/2019 | Price change | $379,900-4.9%$166/sqft |
Source: INTERMOUNTAIN PROPERTIES SO UT #19-207541 Report a problem | ||
| 9/26/2019 | Listed for sale | $399,500+42.7%$174/sqft |
Source: INTERMOUNTAIN PROPERTIES SO UT #19-207541 Report a problem | ||
| 10/12/2017 | Listing removed | $279,900$122/sqft |
Source: REALTY ABSOLUTE #17-185818 Report a problem | ||
| 9/20/2017 | Pending sale | $279,900$122/sqft |
Source: REALTY ABSOLUTE #17-185818 Report a problem | ||
| 7/13/2017 | Price change | $279,900-2.8%$122/sqft |
Source: REALTY ABSOLUTE #17-185818 Report a problem | ||
| 6/26/2017 | Price change | $287,900-2.4%$125/sqft |
Source: REALTY ABSOLUTE #17-185818 Report a problem | ||
| 6/15/2017 | Listed for sale | $295,000+98.1%$129/sqft |
Source: REALTY ABSOLUTE #17-185818 Report a problem | ||
| 11/13/2011 | Listing removed | $148,900$65/sqft |
Source: Weichert Realtors #1062660 Report a problem | ||
| 11/6/2011 | Price change | $148,900$65/sqft |
Source: WEICHERT REALTORS AT THE ROCKIES (ST GEORGE BRANCH) #11-133103 Report a problem | ||
| 11/5/2011 | Listed for sale | -- |
Source: foreclosure.com Report a problem | ||
| 10/14/2011 | Sold | -- |
Source: Public Record Report a problem | ||
Public tax history
| Year | Property taxes | Tax assessment |
|---|---|---|
| 2024 | $2,668 +5% | $346,500 +3.2% |
| 2023 | $2,542 +3.5% | $335,610 +9.3% |
| 2022 | $2,457 -38.2% | $307,010 -23.2% |
| 2021 | $3,973 +80.2% | $399,800 +95.5% |
| 2020 | $2,205 +1.9% | $204,490 -2.7% |
| 2019 | $2,163 +16.8% | $210,210 +29.4% |
| 2018 | $1,852 +8% | $162,470 +8% |
| 2017 | $1,716 | $150,480 +55.7% |
| 2016 | $1,716 +54.3% | $96,635 +8.8% |
| 2015 | $1,112 | $88,825 -5.7% |
| 2014 | $1,112 -0.8% | $94,160 +8.4% |
| 2013 | $1,121 -4.1% | $86,900 +2.3% |
| 2012 | $1,169 -0.9% | $84,920 -0.6% |
| 2011 | $1,179 +1.8% | $85,415 -3.1% |
| 2010 | $1,159 +18% | $88,170 -23% |
| 2009 | $982 -16% | $114,520 -16% |
| 2008 | $1,169 | $136,290 +70.4% |
| 2006 | -- | $80,000 |
Find assessor info on the county website
Neighborhood: 84774
Nearby homes
- $548,6004 bd2 ba1.8k sqft952 S Peachtree Dr, Toquerville, UT 84774Off Market
- $517,5004 bd2 ba1.8k sqft932 S Peachtree Dr, Toquerville, UT 84774Off Market
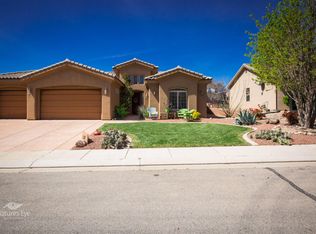
- $813,2008 bd6 ba4k sqft945 S Westfield Rd, Toquerville, UT 84774Off Market
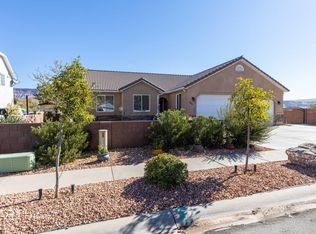
- $700,2003 bd2 ba2.3k sqft962 S Peachtree Dr, Toquerville, UT 84774Off Market
- $684,3006 bd4 ba1.8k sqft955 S Westfield Rd, Toquerville, UT 84774Off Market
- $--10,454 Square Feet955 S Westfield Rd #A181, Toquerville, UT 84774Off Market
- $--6 bd4 ba3.7k sqft955 Westfield Rd, Toquerville, UT 84774Sold
- $426,0004 bd2 ba1.6k sqft935 S Westfield Rd, Toquerville, UT 84774Off Market
Nearby schools
GreatSchools rating
- 5/10La Verkin SchoolGrades: PK-5Distance: 2.5 mi
- 7/10Hurricane Middle SchoolGrades: PK-9Distance: 3.7 mi
- 6/10Hurricane High SchoolGrades: PK-12Distance: 4.2 mi
Schools provided by the listing agent
- Elementary: LaVerkin Elementary
- Middle: Hurricane Middle
- High: Hurricane High
Source: WCBR. This data may not be complete. We recommend contacting the local school district to confirm school assignments for this home.
Sell for more on Zillow
Get a Zillow Showcase℠ listing at no additional cost and you could sell for .
$637,500
2% more
+$12,750
With Zillow Showcase(estimated)
$650,250
- Utah
- Washington County
- Toquerville
- 84774
- 942 S Peachtree Dr
Nearby cities
Nearby zip codes
Other Toquerville Topics
