Skip main navigation
Off market
  • $284,700

    942 S Walden St Unit 206, Aurora, CO 80017

    3beds
    1,272sqft
    Condominium
    Built in 1982
    -- sqft lot
    $284,700 Zestimate®
    $224/sqft
    $2,026 Estimated rent

    Home value

    $284,700

    $265,000 - $305,000

    $2,026/mo

    Zestimate® history
    Loading
    Loading...

    Owner options

    List your home for rent

    $2,026/mo

    Rent Zestimate®

    Find your next renter with Zillow Rental Manager. Plus, with online applications, you can quickly screen prospective tenants – for free.

    Learn more

    $2,026/mo

    Rent Zestimate®

    Refinance and save

    $1,680/mo

    Est. payment

    Refinancing to a lower rate could help reduce your monthly payments and save thousands over the life of the loan.

    See today's rates

    $1,680/mo

    Est. payment

    Explore your selling options

    Work with a Zillow partner agent

    Leverage their expertise and Zillow's premium Showcase listings to get your home seen by more buyers.

    Get started

    List with your own agent

    Get your home in front of millions of buyers by listing it on Zillow.

    Learn how to do it

    Sell it yourself

    Take full control of how buyers see your home on Zillow by listing For Sale by Owner (FSBO).

    List your home

    What's special

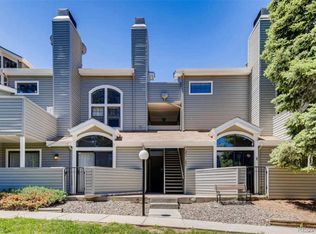
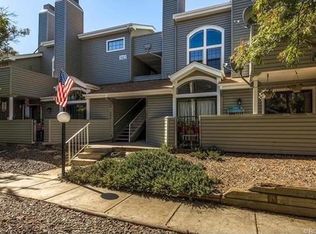
    Spacious living area is comparable to Townhouse living which has updated amenities such as new carpet/ new vinyl in kitchen, baths with new toilets, and new vinyl in laundry. The unit starts on the second level of the building with two bedrooms on the third level of the building. The bedrooms also have vaulted ceilings with fans plus the unit has central air conditioning. Large windows allows it to be a bright inviting living space bringing in the outside! One car garage with automatic opener and one assigned parking spot in front of building. This unit has a large primary bedroom suite on the main level with walk-in closets, a separate room from the sink area and the tub area. New Upgraded granite topped vanity have electrical outlets under the sinks allowing for more counter space. Clutter is reduced because you can plug in phone, toothbrushes etc. Second floor: has two bedrooms with Jack and Jill bathroom between. Each has vaulted ceilings with ceiling fans, one has an oversized closet with added storage. New vanity has marble countertop. One of the drawers has outlet in it to eliminate clutter on top. Main floor livingroom with wood burning fireplace and access to outside living area on balcony. Kitchen has all new appliances with glass top stove for easy cleaning. Refrigerator is upgraded to freezer on bottom for more usable space. Knee wall Counter allows for additional eating space as it is adjacent to the designated dining area.

    This property is not currently displayed as for sale or rent on Zillow. This may be different from what's on other websites or public sources.

    Zillow last checked:

    Source: HomeSmart,MLS#: 3715574MLS Logo

    Facts & features

    Interior

    Bedrooms & bathrooms
    • Bedrooms: 3
    • Bathrooms: 2
    • Full bathrooms: 2
    Interior area
    • Total structure area: 1,272
    • Total interior livable area: 1,272 sqft

    Property

    Details
    • Parcel number: 197516432014

    Construction

    Type & style
    • Home type: Condo
    • Property subtype: Condominium
    Condition
    • Year built: 1982

    Community & HOA

    Community
    • Subdivision: Foxdale Condos
    Location
    • Region: Aurora

    Financial & listing details

    • Price per square foot: $224/sqft
    • Tax assessed value: $316,200
    • Annual tax amount: $1,723
    • Date on market: 6/26/2025
    • Lease term: Contact For Details

    Price history

    DateEventPrice
    7/7/2025Listing removed$321,795+121.9%$253/sqft
    Source: HomeSmart #3715574 Report a problem
    6/6/2002Sold$145,000+54.3%$114/sqft
    Source: Public Record Report a problem
    4/29/1999Sold$94,000$74/sqft
    Source: Public Record Report a problem

    Public tax history

    YearProperty taxesTax assessment
    2025$1,723 +3.1%$19,763 +9.9%
    2024$1,671 +6.4%$17,983 -17.8%
    2023$1,572 -3.1%$21,879 +39.8%
    2022$1,622 $15,651 -2.8%
    2021-- $16,102 -6.9%
    2020$1,802 +59.8%$17,303
    2019$1,128 $17,303 +62.3%
    2018$1,128 +15%$10,663
    2017$981 $10,663 +33.2%
    2016-- $8,008
    2015-- $8,008 +67.1%
    2014$726 +60.9%$4,792 -24.3%
    2013$451 $6,330
    2012-- $6,330
    2011$454 +1.1%$6,330 +13%
    2010$449 -43.6%$5,600
    2009$796 $5,600 -43.6%
    2008-- $9,926
    2007-- $9,926 -10.6%
    2006-- $11,104
    2005-- $11,104 +3%
    2002$828 +20.6%$10,780 +24.1%
    2001$686 $8,690
    Find assessor info on the county website

    Neighborhood: Tollgate Overlook

    Nearby schools

    GreatSchools rating
    Get a cash offer in 3 minutes
    Find out how much your home could sell for in as little as 3 minutes with a no-obligation cash offer.
    Estimated market value
    $284,700
    Get a cash offer in 3 minutes
    Find out how much your home could sell for in as little as 3 minutes with a no-obligation cash offer.
    Estimated market value
    $284,700