Skip main navigation
Closed
  • $1,077,400

    942 S Woodland Oaks, New Braunfels, TX 78132

    4beds
    3,893sqft
    Single Family Residence
    Built in 2015
    1.06 Acres Lot
    $1,077,400 Zestimate®
    $277/sqft
    $4,597 Estimated rent

    Home value

    $1,077,400

    $927,000 - $1.26M

    $4,597/mo

    Zestimate® history
    Loading
    Loading...

    Owner options

    List your home for rent

    $4,597/mo

    Rent Zestimate®

    Find your next renter with Zillow Rental Manager. Plus, with online applications, you can quickly screen prospective tenants – for free.

    Learn more

    $4,597/mo

    Rent Zestimate®

    Refinance and save

    $7,271/mo

    Est. payment

    Refinancing to a lower rate could help reduce your monthly payments and save thousands over the life of the loan.

    See today's rates

    $7,271/mo

    Est. payment

    Explore your selling options

    Work with a Zillow partner agent

    Leverage their expertise and Zillow's premium Showcase listings to get your home seen by more buyers.

    Get started

    List with your own agent

    Get your home in front of millions of buyers by listing it on Zillow.

    Learn how to do it

    Sell it yourself

    Take full control of how buyers see your home on Zillow by listing For Sale by Owner (FSBO).

    List your home

    What's special

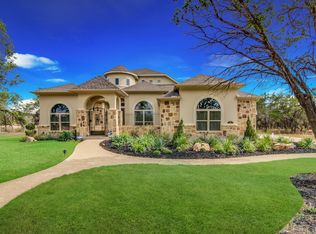
    This Luxurious home has everything you need and want all on one floor. The Romeo is a gorgeous custom home featuring 4 bedrooms and 4.5 baths. A study with a 14 foot ceiling and a formal dining room with tray ceilings welcome you at the entrance. Enjoy the separate media room and game room area for fun and entertainment. The Owners Retreat offers vaulted 14 ft ceilings, a luxury bath with custom quality features and a large walk in closet. Take advantage of the 384 sq ft outdoor living space!

    This property is not currently displayed as for sale or rent on Zillow. This may be different from what's on other websites or public sources.

    Zillow last checked:

    Listing updated:

    Listed by:

    Martha Ayala 210-269-4312,

    Reliance Residential Realty -

    Bought with:

    Lisa Stamps, TREC #0563407

    Reliance Residential Realty -

    , TREC #null

    Source: Central Texas MLS,MLS#: 210464MLS LogoOriginating MLS: Four Rivers Association of REALTORS

    Facts & features

    Interior

    Bedrooms & bathrooms
    • Bedrooms: 4
    • Bathrooms: 5
    • Full bathrooms: 4
    • 1/2 bathrooms: 1
    Primary bedroom
    • Dimensions: 17x18
    Bedroom
    • Dimensions: 11x13
    Bedroom
    • Dimensions: 11.5x14
    Bedroom
    • Dimensions: 11.5x14
    Breakfast room nook
    • Dimensions: 12x14
    Dining room
    • Dimensions: 11x14
    Game room
    • Dimensions: 14x18
    Kitchen
    • Dimensions: 15x11
    Laundry
    • Dimensions: 6x14
    Other
    • Dimensions: 13x18
    Heating
    • Central, Electric, Heat Pump
    Cooling
    • Central Air, 2 Units
    Appliances
    • Included: Dishwasher, Disposal, Gas Water Heater, Plumbed For Ice Maker, Built-In Oven, Cooktop, Range
    • Laundry: Washer Hookup, Electric Dryer Hookup
    Features
    • Ceiling Fan(s), Game Room, High Ceilings, Multiple Living Areas, Breakfast Bar, Kitchen Island, Pantry
    • Flooring: Carpet, Tile, Wood
    • Windows: Double Pane Windows
    • Number of fireplaces: 1
    • Fireplace features: Great Room
    Interior area
    • Total interior livable area: 3,893 sqft

    Property

    Parking
    • Total spaces: 3
    • Parking features: Attached, Garage, Garage Faces Side
    • Attached garage spaces: 3
    Features
    • Levels: One
    • Stories: 1
    • Patio & porch: Covered, Enclosed, Patio, Porch
    • Exterior features: Porch, Patio, Rain Gutters
    • Fencing: None
    • Has view: Yes
    • View description: None
    • Body of water: None
    Lot
    • Size: 1.06 Acres
    • Residential vegetation: Partially Wooded
    Details
    • Parcel number: 380539

    Construction

    Type & style
    • Home type: SingleFamily
    • Architectural style: Hill Country
    • Property subtype: Single Family Residence
    Materials
    • Stone Veneer, Stucco, Wood Siding
    • Foundation: Slab
    • Roof: Composition,Shingle
    Condition
    • Year built: 2015
    Details
    • Builder name: Rialto Homes

    Utilities & green energy

    • Sewer: Aerobic Septic, Septic Tank
    • Utilities for property: Cable Available, Electricity Available, Trash Collection Private

    Community & HOA

    Community
    • Features: None, Curbs
    • Subdivision: Preserve of Mission Valley
    HOA
    • Has HOA: Yes
    • HOA fee: $450 annually
    • HOA name: Preserve of Mission Valley
    Location
    • Region: New Braunfels

    Financial & listing details

    • Price per square foot: $277/sqft
    • Date on market: 4/7/2015
    • Cumulative days on market: 66 days
    • Listing terms: Cash,Conventional,VA Loan
    • Electric utility on property: Yes

    Price history

    DateEventPrice
    6/10/2015Sold--
    Source: Central Texas MLS #210464 Report a problem

    Public tax history

    Tax history is unavailable.

    Neighborhood: 78132

    Nearby schools

    GreatSchools rating
    Schools provided by the listing agent
    • District: New Braunfels ISD

    Source: Central Texas MLS. This data may not be complete. We recommend contacting the local school district to confirm school assignments for this home.

    Get a cash offer in 3 minutes
    Find out how much your home could sell for in as little as 3 minutes with a no-obligation cash offer.
    Estimated market value
    $1,077,400
    Get a cash offer in 3 minutes
    Find out how much your home could sell for in as little as 3 minutes with a no-obligation cash offer.
    Estimated market value
    $1,077,400