***PREFERRED LENDER OFFERS UP TO $16,000 TO BUYERS IN LENDER CREDIT!*** This stunning 5-bedroom, 4-bath home offers the space, flexibility, and upgrades you’ve been looking for! Located in East Orlando, just minutes from UCF, the 408, theme parks and the beaches! Inside, enjoy an open layout with a spacious living room, formal dining area, and a large kitchen! Easily host the next gathering with a the large center island (quartz countertops), oversized walk-in pantry & tons of storage space that is sure to please the chef! Need extra space? This home delivers with a private office, a large loft-perfect for a game room, and a flex room currently used as a gym-easily convertible to a home theater! The luxurious primary suite, located on the main floor, features sliding doors to the lanai, a spa-like bathroom with a 10 ft. walk-in shower, and a massive 13 ft. walk-in closet. Bedrooms 2 & 3 are located upstairs, are 15' and have walk-in closets. Bedrooms 4 & 5 are located on the first floor. Bedroom 5 easily functions as a private guest suite with its own full bathroom! Entertain with ease in your backyard retreat! Accessed through 8' double sliding pocket doors, the covered lanai has ample room for dining and seating, and overlooks the saltwater pool. The fenced backyard and tree-lined view create a serene setting to relax and enjoy outdoor living on one of the largest lots in the community! Other upgrades include crown molding, a huge laundry room, a mud-room, a 3-car garage, and an extended paver driveway for extra parking. Located just minutes from the airport and close to shopping, dining, and top-rated schools—this East Orlando gem checks every box!
Sold for $794,900
$794,900
942 SAVANNAH PALMS BOULEVARD, ORLANDO, FL 32828
5beds
4,151sqft
Single Family Residence
Built in 2023
8,553 Square Feet Lot
$792,500 Zestimate®
$191/sqft
$4,446 Estimated rent
Home value
$792,500
$721,000 - $872,000
$4,446/mo
Zestimate® history
Owner options
List your home for rent
$4,446/mo
Rent Zestimate®
Find your next renter with Zillow Rental Manager. Plus, with online applications, you can quickly screen prospective tenants – for free.
$4,446/mo
Rent Zestimate®
Refinance and save
$5,836/mo
Est. payment
Refinancing to a lower rate could help reduce your monthly payments and save thousands over the life of the loan.
$5,836/mo
Est. payment
Explore your selling options
Work with a Zillow partner agent
Leverage their expertise and Zillow's premium Showcase listings to get your home seen by more buyers.
Get startedList with your own agent
Get your home in front of millions of buyers by listing it on Zillow.
Learn how to do itSell it yourself
Take full control of how buyers see your home on Zillow by listing For Sale by Owner (FSBO).
List your homeWhat's special
Center islandLarge loftCovered lanaiSaltwater poolPrivate officeHuge laundry roomTree-lined view
Zillow last checked:
Listing updated:
Listed by:
Brandi Tropf 407-616-1444,
EXP REALTY LLC 321-270-7020
Bought with:
Diana Rodriguez, 3478287
THE FIRM RE
Source: Stellar MLS,MLS#: O6331899 Originating MLS: Orlando Regional
Originating MLS: Orlando Regional
Facts & features
Interior
Bedrooms & bathrooms
- Bedrooms: 5
- Bathrooms: 4
- Full bathrooms: 4
Primary bedroom
- Features: Walk-In Closet(s)
- Level: First
- Area: 286 Square Feet
- Dimensions: 13x22
Bedroom 2
- Features: Walk-In Closet(s)
- Level: Second
- Area: 197.2 Square Feet
- Dimensions: 14.5x13.6
Bedroom 3
- Features: Walk-In Closet(s)
- Level: Second
- Area: 204 Square Feet
- Dimensions: 15x13.6
Bedroom 4
- Features: Walk-In Closet(s)
- Level: Second
- Area: 143 Square Feet
- Dimensions: 11x13
Bedroom 5
- Features: Built-in Closet
- Level: First
- Area: 147.4 Square Feet
- Dimensions: 11x13.4
Dining room
- Level: First
- Area: 150 Square Feet
- Dimensions: 10x15
Gym
- Level: Second
- Area: 322.5 Square Feet
- Dimensions: 15x21.5
Kitchen
- Level: First
- Area: 266.68 Square Feet
- Dimensions: 22.6x11.8
Living room
- Level: First
- Area: 538.15 Square Feet
- Dimensions: 23.5x22.9
Loft
- Level: Second
- Area: 556.85 Square Feet
- Dimensions: 21.5x25.9
Office
- Level: First
- Area: 143 Square Feet
- Dimensions: 13x11
Heating
- Central
Cooling
- Central Air
Appliances
- Included: Dishwasher, Disposal, Electric Water Heater, Microwave, Range, Range Hood, Refrigerator
- Laundry: Inside, Laundry Room
Features
- Ceiling Fan(s), Eating Space In Kitchen, High Ceilings, Kitchen/Family Room Combo, Living Room/Dining Room Combo, Open Floorplan, Primary Bedroom Main Floor, Split Bedroom, Stone Counters, Walk-In Closet(s)
- Flooring: Carpet, Tile
- Doors: Sliding Doors
- Windows: Double Pane Windows, Window Treatments
- Has fireplace: No
Interior area
- Total structure area: 5,080
- Total interior livable area: 4,151 sqft
Property
Parking
- Total spaces: 3
- Parking features: Garage - Attached
- Attached garage spaces: 3
Features
- Levels: Two
- Stories: 2
- Exterior features: Irrigation System, Rain Gutters, Sidewalk
- Has private pool: Yes
- Pool features: Gunite, In Ground, Salt Water
- Fencing: Fenced,Vinyl
- Has view: Yes
- View description: Pool
Lot
- Size: 8,553 Square Feet
Details
- Parcel number: 232231785000070
- Zoning: RSTD R-1
- Special conditions: None
Construction
Type & style
- Home type: SingleFamily
- Property subtype: Single Family Residence
Materials
- Block, Stucco
- Foundation: Slab
- Roof: Shingle
Condition
- New construction: No
- Year built: 2023
Utilities & green energy
- Sewer: Public Sewer
- Water: Public
- Utilities for property: Cable Available, Electricity Connected, Sewer Connected, Street Lights, Underground Utilities, Water Connected
Community & HOA
Community
- Features: Playground
- Pet fee: $0 monthly
- Subdivision: SAVANNAH PALMS
HOA
- Has HOA: Yes
- Services included: Cable TV, Internet
- HOA fee: $154 monthly
- HOA name: SAVANNAH PALMS HOMEOWNERS/LIAM POOL
- HOA phone: 407-897-5400
Location
- Region: Orlando
Financial & listing details
- Price per square foot: $191/sqft
- Tax assessed value: $593,565
- Annual tax amount: $9,433
- Date on market: 7/31/2025
- Ownership: Fee Simple
- Total actual rent: 0
- Electric utility on property: Yes
- Road surface type: Asphalt
Price history
| Date | Event | Price |
|---|---|---|
| 9/19/2025 | Sold | $794,900$191/sqft |
Source:  Stellar MLS #O6331899 Report a problem Stellar MLS #O6331899 Report a problem | ||
| 8/22/2025 | Pending sale | $794,900$191/sqft |
Source: Stellar MLS #O6331899 Report a problem | ||
| 7/31/2025 | Listed for sale | $794,900$191/sqft |
Source: Stellar MLS #O6331899 Report a problem | ||
Public tax history
| Year | Property taxes | Tax assessment |
|---|---|---|
| 2024 | $9,433 +930.3% | $593,565 +1219% |
| 2023 | $916 +347% | $45,000 +240.9% |
| 2022 | $205 | $13,200 |
Find assessor info on the county website
Neighborhood: Alafaya
Nearby homes
- $698,900-- bd-- ba3.2k sqft936 Savannah Palms Blvd, Orlando, FL 32828Off Market
- $688,700-- bd-- ba3.2k sqft948 Savannah Palms Blvd, Orlando, FL 32828Off Market
- $446,4004 bd2 ba2.1k sqft13836 Old Dock Rd, Orlando, FL 32828Off Market
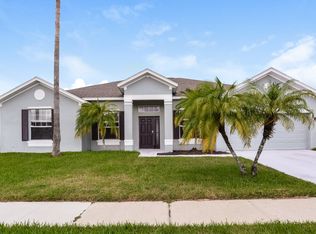
- $439,9004 bd2 ba2.1k sqft13830 Old Dock Rd, Orlando, FL 32828Off Market
- $448,0004 bd2 ba2.1k sqft13842 Old Dock Rd, Orlando, FL 32828Off Market
- $497,5868,540 Square Feet930 Savannah Palms Blvd, Orlando, FL 32828Off Market
- $529,1004 bd2 ba2.4k sqft1426 Grand Palm Dr, Orlando, FL 32828Off Market
- $439,4004 bd2 ba2k sqft13824 Old Dock Rd, Orlando, FL 32828Off Market
Nearby schools
GreatSchools rating
- 7/10Castle Creek Elementary SchoolGrades: PK-5Distance: 1 mi
- 7/10Discovery Middle SchoolGrades: 6-8Distance: 1.3 mi
- 4/10East River High SchoolGrades: 9-12Distance: 3 mi
Schools provided by the listing agent
- High: Timber Creek High
Source: Stellar MLS. This data may not be complete. We recommend contacting the local school district to confirm school assignments for this home.
Get a cash offer in 3 minutes
Find out how much your home could sell for in as little as 3 minutes with a no-obligation cash offer.
Estimated market value
$792,500
Get a cash offer in 3 minutes
Find out how much your home could sell for in as little as 3 minutes with a no-obligation cash offer.
Estimated market value
$792,500
- Florida
- Orange County
- Orlando
- 32828
- Alafaya
- 942 SAVANNAH PALMS BOULEVARD
Nearby cities
Nearby neighborhoods
Nearby zip codes
Other Orlando Topics
