Skip main navigation
Closed
  • $490,000

    942 Sherwood Rd, La Grange Park, IL 60526

    3beds
    1,489sqft
    Single Family Residence
    Built in 1958
    6,250 Square Feet Lot
    $521,200 Zestimate®
    $329/sqft
    $2,757 Estimated rent

    Home value

    $521,200

    $495,000 - $547,000

    $2,757/mo

    Zestimate® history
    Loading
    Loading...

    Owner options

    List your home for rent

    $2,757/mo

    Rent Zestimate®

    Find your next renter with Zillow Rental Manager. Plus, with online applications, you can quickly screen prospective tenants – for free.

    Learn more

    $2,757/mo

    Rent Zestimate®

    Refinance and save

    $3,447/mo

    Est. payment

    Refinancing to a lower rate could help reduce your monthly payments and save thousands over the life of the loan.

    See today's rates

    $3,447/mo

    Est. payment

    Explore your selling options

    Work with a Zillow partner agent

    Leverage their expertise and Zillow's premium Showcase listings to get your home seen by more buyers.

    Get started

    List with your own agent

    Get your home in front of millions of buyers by listing it on Zillow.

    Learn how to do it

    Sell it yourself

    Take full control of how buyers see your home on Zillow by listing For Sale by Owner (FSBO).

    List your home

    What's special

    Inviting eastern exposurePrivate yardWindowed eat-in kitchen
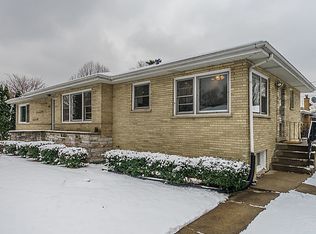
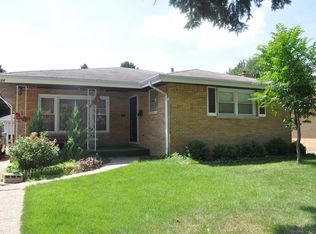
    Welcome to a charming single-family home with mid-century flair, offering comfort and style in the sought-after community of La Grange Park. This spacious 1,489-square-foot house features 3 well-appointed bedrooms, 2 full bathrooms including the primary suite, and a total of 9 rooms, providing plenty of space for everyday living and entertaining. Step inside and be greeted by a thoughtfully designed layout bathed in natural light, thanks to the home's inviting eastern exposure. The windowed, eat-in kitchen directly accesses the driveway to 2-year, new garage and private back yard. The flow between rooms seamlessly provides an ideal environment for relaxation and hosting. Hardwood floors underneath bedroom and main floor carpeting. The outdoor space is equally nice, boasting a private yard, garden, and patio - perfect for enjoying your morning coffee, hosting gatherings, or simply unwinding in your very own outdoor oasis. With a combination of baseboard heating and central air conditioning, you'll experience year-round comfort in this delightful home. Located easily to downtown LaGrange's restaurants and shopping, a quick jaunt to the forest preserve, with convenient access to major highways, and a short walk to Forest Elementary school, part of Lyons Township school district. Don't miss the chance to make it your Home Sweet Home!

    Zillow last checked:

    Listing updated:

    Listing courtesy of:

    Stana Vukajlovic 630-974-6750,

    Compass

    Bought with:

    Kara O'Connell, ABR,CSC,PSA,RENE

    @properties Christie's International Real Estate

    Source: MRED as distributed by MLS GRID,MLS#: 12590799MLS Logo

    Facts & features

    Interior

    Bedrooms & bathrooms
    • Bedrooms: 3
    • Bathrooms: 2
    • Full bathrooms: 2
    Primary bedroom
    • Features: Flooring (Carpet), Window Treatments (Blinds, Screens), Bathroom (Full)
    • Level: Second
    • Area: 165 Square Feet
    • Dimensions: 11X15
    Bedroom 2
    • Features: Flooring (Carpet), Window Treatments (Blinds, Screens)
    • Level: Second
    • Area: 165 Square Feet
    • Dimensions: 11X15
    Bedroom 3
    • Features: Flooring (Carpet), Window Treatments (Blinds, Screens)
    • Level: Second
    • Area: 120 Square Feet
    • Dimensions: 10X12
    Dining room
    • Features: Flooring (Carpet), Window Treatments (Blinds)
    • Level: Main
    • Area: 132 Square Feet
    • Dimensions: 11X12
    Family room
    • Features: Flooring (Carpet)
    • Level: Lower
    • Area: 462 Square Feet
    • Dimensions: 22X21
    Foyer
    • Features: Flooring (Carpet)
    • Level: Main
    • Area: 15 Square Feet
    • Dimensions: 3X5
    Kitchen
    • Features: Kitchen (Eating Area-Table Space), Flooring (Linoleum), Window Treatments (Blinds)
    • Level: Main
    • Area: 132 Square Feet
    • Dimensions: 12X11
    Laundry
    • Features: Flooring (Tile)
    • Area: 231 Square Feet
    • Dimensions: 11X21
    Living room
    • Features: Flooring (Carpet), Window Treatments (Blinds)
    • Level: Main
    • Area: 273 Square Feet
    • Dimensions: 13X21
    Other
    • Features: Flooring (Other)
    • Level: Lower
    • Area: 625 Square Feet
    • Dimensions: 25X25
    Heating
    • Baseboard, Radiant
    Cooling
    • Central Air
    Appliances
    • Included: Range, Dishwasher, Refrigerator, Washer, Dryer, Humidifier
    • Laundry: Gas Dryer Hookup, Laundry Chute, Sink
    Features
    • Flooring: Hardwood
    • Doors: Storm Door(s), Pocket Door(s)
    • Windows: Screens, Drapes, Blinds, Storm Window(s), Window Treatments
    • Basement: Partially Finished,Crawl Space,Exterior Entry,Concrete,Rec/Family Area,Partial
    • Attic: Unfinished
    Interior area
    • Total structure area: 0
    • Total interior livable area: 1,489 sqft

    Property

    Parking
    • Total spaces: 6
    • Parking features: Concrete, Side Driveway, Garage Door Opener, Yes, Garage Owned, Detached, Off Street, Driveway, Owned, Garage
    • Garage spaces: 2
    • Has uncovered spaces: Yes
    Accessibility
    • Accessibility features: No Disability Access
    Features
    • Levels: Bi-Level
    • Stories: 1
    • Patio & porch: Patio
    • Exterior features: Lighting
    Lot
    • Size: 6,250 sqft
    • Dimensions: 50 x 125
    • Features: Garden
    Details
    • Parcel number: 15332090140000
    • Special conditions: None
    • Other equipment: Ceiling Fan(s), Sump Pump

    Construction

    Type & style
    • Home type: SingleFamily
    • Architectural style: Bi-Level
    • Property subtype: Single Family Residence
    Materials
    • Brick
    • Foundation: Concrete Perimeter
    • Roof: Asphalt
    Condition
    • New construction: No
    • Year built: 1958

    Utilities & green energy

    • Sewer: Public Sewer
    • Water: Lake Michigan

    Community & neighborhood

    Security
    • Security features: Carbon Monoxide Detector(s)
    Community
    • Community features: Park, Curbs, Sidewalks, Street Paved
    Location
    • Region: La Grange Park

    HOA & financial

    HOA
    • Services included: None

    Other

    Other facts
    • Listing terms: Conventional
    • Ownership: Fee Simple

    Price history

    DateEventPrice
    5/18/2026Sold$490,000-7.5%$329/sqft
    Source: MRED as distributed by MLS GRID #12590799 Report a problem
    5/12/2026Pending sale$529,900$356/sqft
    Source: MRED as distributed by MLS GRID #12590799 Report a problem
    5/1/2026Contingent$529,900$356/sqft
    Source: MRED as distributed by MLS GRID #12590799 Report a problem
    4/1/2026Listed for sale$529,900$356/sqft
    Source: MRED as distributed by MLS GRID #12590799 Report a problem

    Public tax history

    YearProperty taxesTax assessment
    2024-- $42,000
    2023$4,214 -18.6%$42,000 +55.3%
    2022$5,179 +6.8%$27,053
    2021$4,848 +9.9%$27,053
    2020$4,410 -9.3%$27,053 -11.2%
    2019$4,860 +1.5%$30,474
    2018$4,787 +4.5%$30,474
    2017$4,580 -23.8%$30,474 +20%
    2016$6,011 +5.9%$25,396
    2015$5,677 +2.1%$25,396
    2014$5,562 -0.2%$25,396 -1.6%
    2013$5,572 +1.7%$25,798
    2012$5,480 +0.8%$25,798
    2011$5,438 +3.3%$25,798 -17.4%
    2010$5,265 +17.5%$31,219
    2009$4,481 +4%$31,219 -5%
    2008$4,308 -0.4%$32,862 +10.7%
    2007$4,327 +4.1%$29,677
    2006$4,157 +0.5%$29,677
    2005$4,136 +4.7%$29,677 +34.1%
    2004$3,950 +4.3%$22,136
    2003$3,787 +2.3%$22,136
    2002$3,704 +14.8%$22,136 +21.6%
    2001$3,225 +4.5%$18,200
    2000$3,087 +0%$18,200
    1999$3,087 $18,200

    Find assessor info on the county website

    Neighborhood: 60526

    Nearby schools

    GreatSchools rating
    Schools provided by the listing agent
    • Elementary: Forest Road Elementary School
    • Middle: Park Junior High School
    • High: Lyons Twp High School
    • District: 102

    Source: MRED as distributed by MLS GRID. This data may not be complete. We recommend contacting the local school district to confirm school assignments for this home.

    Get a cash offer in 3 minutes
    Find out how much your home could sell for in as little as 3 minutes with a no-obligation cash offer.
    Estimated market value
    $521,200
    Get a cash offer in 3 minutes
    Find out how much your home could sell for in as little as 3 minutes with a no-obligation cash offer.
    Estimated market value
    $521,200