RARE FIND! This single family home turned duplex has endless possibilities. This sprawling ranch home features fresh paint on the main level & new carpet. Upstairs features a formal foyer, formal living room, formal dining room, kitchen, dining area, family room, small laundry room space, 4 LARGE bedrooms & 2 full baths. You'll also LOVE the sun room off the main level as well as the covered front porch! Downstairs from inside you can access the oversized single car door garage space w/loads of room for storage or activities like a workshop, etc. Once out behind the home, you'll have access to the one bedroom apartment space that features a living room, kitchen space, full bathroom, bedroom plus another room that could be used as a bedroom but does not have a window. The drive is not shared with the neighbor, the property line divides the concrete drive ways. Selling as is where is with no warranties either expressed or implied by seller nor listing brokerage.
Sold for $275,000
$275,000
942 Siesta Dr, Richmond, KY 40475
5beds
3,078sqft
Single Family Residence
Built in ----
0.37 Acres Lot
$273,600 Zestimate®
$89/sqft
$2,474 Estimated rent
Home value
$273,600
$230,000 - $326,000
$2,474/mo
Zestimate® history
Owner options
List your home for rent
$2,474/mo
Rent Zestimate®
Find your next renter with Zillow Rental Manager. Plus, with online applications, you can quickly screen prospective tenants – for free.
$2,474/mo
Rent Zestimate®
Refinance and save
$1,701/mo
Est. payment
Refinancing to a lower rate could help reduce your monthly payments and save thousands over the life of the loan.
$1,701/mo
Est. payment
Explore your selling options
Work with a Zillow partner agent
Leverage their expertise and Zillow's premium Showcase listings to get your home seen by more buyers.
Get startedList with your own agent
Get your home in front of millions of buyers by listing it on Zillow.
Learn how to do itSell it yourself
Take full control of how buyers see your home on Zillow by listing For Sale by Owner (FSBO).
List your homeWhat's special
Family roomDining areaNew carpetKitchen spaceFormal foyerSun roomCovered front porch
Zillow last checked:
Listing updated:
Listed by:
Amanda S Marcum 859-353-2853,
Berkshire Hathaway HomeServices Foster Realtors,
Connie C Lawson 859-661-0285,
Berkshire Hathaway HomeServices Foster Realtors
Bought with:
Jo Ann Powell, 219820
Four Seasons Realty
Source: Imagine MLS,MLS#: 25005661
Facts & features
Interior
Bedrooms & bathrooms
- Bedrooms: 5
- Bathrooms: 3
- Full bathrooms: 3
Primary bedroom
- Description: 15' x 14'2''
- Level: First
Bedroom 1
- Description: 11' x 16'7''
- Level: First
Bedroom 2
- Description: 11' x 14'7''
- Level: First
Bedroom 3
- Description: 10'8'' x 12'
- Level: First
Bedroom 4
- Description: Apartment Bedroom
- Level: Lower
Bathroom 1
- Description: Full Bath
- Level: First
Bathroom 2
- Description: Full Bath
- Level: First
Bathroom 3
- Description: Full Bath
- Level: Lower
Bonus room
- Level: First
Dining room
- Level: First
Dining room
- Level: First
Foyer
- Level: First
Foyer
- Level: First
Kitchen
- Level: Lower
Living room
- Level: Lower
Living room
- Level: First
Living room
- Level: Lower
Heating
- Heat Pump
Cooling
- Heat Pump
Appliances
- Included: Dryer, Dishwasher, Washer, Range
- Laundry: Electric Dryer Hookup, Main Level, Washer Hookup
Features
- Entrance Foyer, In-Law Floorplan, Master Downstairs, Wet Bar, Ceiling Fan(s)
- Flooring: Carpet, Laminate
- Doors: Storm Door(s)
- Windows: Blinds
- Basement: Finished,Full,Walk-Out Access
- Has fireplace: Yes
Interior area
- Total structure area: 3,078
- Total interior livable area: 3,078 sqft
- Finished area above ground: 2,046
- Finished area below ground: 1,032
Property
Parking
- Total spaces: 1
- Parking features: Attached Garage, Driveway, Garage Door Opener, Off Street, Garage Faces Rear
- Garage spaces: 1
- Has uncovered spaces: Yes
Features
- Levels: One
- Patio & porch: Deck, Patio, Porch
- Fencing: None
- Has view: Yes
- View description: Neighborhood
Lot
- Size: 0.37 Acres
Details
- Parcel number: R01200050056
Construction
Type & style
- Home type: SingleFamily
- Architectural style: Ranch
- Property subtype: Single Family Residence
Materials
- Brick Veneer, Vinyl Siding
- Foundation: Block
- Roof: Dimensional Style
Condition
- New construction: No
Utilities & green energy
- Sewer: Public Sewer
- Water: Public
- Utilities for property: Electricity Connected, Sewer Connected, Water Connected
Community & HOA
Community
- Subdivision: Southern Hills
Location
- Region: Richmond
Financial & listing details
- Price per square foot: $89/sqft
- Tax assessed value: $180,000
- Annual tax amount: $1,725
- Date on market: 3/24/2025
Price history
| Date | Event | Price |
|---|---|---|
| 5/27/2025 | Sold | $275,000$89/sqft |
Source:  Imagine MLS #25005661 Report a problem Imagine MLS #25005661 Report a problem | ||
| 5/2/2025 | Pending sale | $275,000$89/sqft |
Source: Imagine MLS #25005661 Report a problem | ||
| 3/29/2025 | Contingent | $275,000$89/sqft |
Source: Imagine MLS #25005661 Report a problem | ||
| 3/24/2025 | Listed for sale | $275,000+150%$89/sqft |
Source: Imagine MLS #25005661 Report a problem | ||
| 11/9/2011 | Sold | $110,000$36/sqft |
Source: Public Record Report a problem | ||
Public tax history
| Year | Property taxes | Tax assessment |
|---|---|---|
| 2024 | $1,725 -1.2% | $180,000 |
| 2023 | $1,746 -0.3% | $180,000 |
| 2022 | $1,751 -1.8% | $180,000 |
| 2021 | $1,784 +35% | $180,000 +38.5% |
| 2018 | $1,321 +1.1% | $130,000 |
| 2017 | $1,307 +0.8% | $130,000 |
| 2016 | $1,297 +2.5% | $130,000 |
| 2015 | $1,265 +20.2% | $130,000 |
| 2014 | $1,053 | $130,000 +18.2% |
| 2012 | $1,053 | $110,000 |
| 2011 | -- | $110,000 +15.8% |
| 2009 | $555 | $95,000 |
Find assessor info on the county website
Neighborhood: 40475
Nearby homes
- $265,5003 bd2 ba1.5k sqft938 Siesta Dr, Richmond, KY 40475Off Market
- $351,1003 bd2 ba2.9k sqft946 Siesta Dr, Richmond, KY 40475Off Market
- $277,700-- bd-- ba1.4k sqft950 Siesta Dr, Richmond, KY 40475Off Market
- $334,5004 bd4 ba3.2k sqft934 Siesta Dr, Richmond, KY 40475Sold
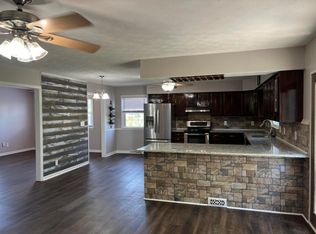
- $282,5003 bd2 ba1.5k sqft1137 Southern Hills Dr, Richmond, KY 40475Off Market
- $427,8003 bd2 ba2.6k sqft1052 Bay Colony Dr, Richmond, KY 40475Off Market
- $311,7004 bd3 ba-- sqft917 Sombrero Dr, Richmond, KY 40475Off Market
- $314,0003 bd2 ba1.5k sqft1143 Southern Hills Dr, Richmond, KY 40475Sold
Nearby schools
GreatSchools rating
- NAMadison Kindergarten AcademyGrades: PK-KDistance: 1 mi
- 9/10Clark Moores Middle SchoolGrades: 6-8Distance: 0.3 mi
- 7/10Madison Central High SchoolGrades: 9-12Distance: 1.9 mi
Schools provided by the listing agent
- Elementary: Daniel Boone
- Middle: Clark-Moores
- High: Madison Central
Source: Imagine MLS. This data may not be complete. We recommend contacting the local school district to confirm school assignments for this home.


Get pre-qualified for a loan
At Zillow Home Loans, we can pre-qualify you in as little as 5 minutes with no impact to your credit score.An equal housing lender. NMLS #10287.
Sell for more on Zillow
Get a Zillow Showcase℠ listing at no additional cost and you could sell for .
$273,600
2% more
+$5,472
With Zillow Showcase(estimated)
$279,072
- Kentucky
- Madison County
- Richmond
- 40475
- 942 Siesta Dr
Nearby cities
Nearby zip codes
Other Richmond Topics
