PRICED TO SELL! Priced well below appraisal value - this is a steal! Leave your car at home! This West Midtown townhome puts you within walking distance of the newly opened BeltLine extension and some of the area's most popular restaurants. With NO RENTAL RESTRICTIONS, this property is a standout opportunity for both owner-occupants and savvy investors. This immaculate, three-story townhome feels nearly new and features an open-concept living and kitchen layout with quartz countertops, shaker-style cabinetry, and generous pantry space. Step out onto the balcony off the main living area for a peaceful spot to unwind at the end of the day. Upstairs, both bedrooms offer spacious closets and a private retreat feel. A rare 2-car tandem garage includes two EV chargers, a major bonus for intown living. Looking for entertainment? Hop onto the newly opened Beltline portion (0.4 miles away) and head over to shoot pool at The Whelan, play at the Atlanta Pickleball Center, hit balls at Topgolf, or explore the diverse dining options at Chattahoochee Food Works. Located in one of the most desirable locations in the community, this townhome overlooks a grassy green space instead of facing other units, creating a more open and private feel. Whether you're coming home after a night out or a long day, this townhome offers the perfect balance of energy, comfort, and ease.
Pending
Price cut: $36K (7/2)
$399,000
942 Spencer Ave, Atlanta, GA 30318
2beds
1,152sqft
Townhouse
Built in 2021
827 Square Feet Lot
$394,600 Zestimate®
$346/sqft
$165/mo HOA
What's special
Shaker-style cabinetryGenerous pantry spaceQuartz countertops
- 233 days
- 100
- 8
Zillow last checked:
Listing updated:
Listed by:
Molly Slesnick 404-989-4537,
eXp Realty
Source: GAMLS,MLS#: 10672710
Facts & features
Interior
Bedrooms & bathrooms
- Bedrooms: 2
- Bathrooms: 2
- Full bathrooms: 2
Rooms
- Room types: Other
Kitchen
- Features: Kitchen Island, Pantry, Solid Surface Counters
Heating
- Central, Electric, Zoned
Cooling
- Central Air, Electric, Zoned
Appliances
- Included: Dishwasher, Disposal, Electric Water Heater, Microwave
- Laundry: Laundry Closet, Upper Level
Features
- High Ceilings, Roommate Plan, Walk-In Closet(s)
- Flooring: Hardwood
- Basement: None
- Attic: Pull Down Stairs
- Has fireplace: No
- Common walls with other units/homes: 2+ Common Walls
Interior area
- Total structure area: 1,152
- Total interior livable area: 1,152 sqft
- Finished area above ground: 1,152
- Finished area below ground: 0
Property
Parking
- Total spaces: 2
- Parking features: Garage, Garage Door Opener, Side/Rear Entrance
- Has garage: Yes
Features
- Levels: Three Or More
- Stories: 3
- Exterior features: Balcony
- Waterfront features: No Dock Or Boathouse
- Body of water: None
Lot
- Size: 827 Square Feet
- Features: Other
Details
- Parcel number: 17 018800061034
Construction
Type & style
- Home type: Townhouse
- Architectural style: Other,Traditional
- Property subtype: Townhouse
- Attached to another structure: Yes
Materials
- Brick, Concrete
- Foundation: Slab
- Roof: Composition
Condition
- Resale
- New construction: No
- Year built: 2021
Utilities & green energy
- Sewer: Public Sewer
- Water: Public
- Utilities for property: Electricity Available, Sewer Available, Water Available
Community & HOA
Community
- Features: Sidewalks, Street Lights, Near Public Transport, Near Shopping
- Security: Smoke Detector(s)
- Subdivision: Crosby
HOA
- Has HOA: Yes
- Services included: Insurance, Maintenance Grounds, Pest Control
- HOA fee: $1,980 annually
Location
- Region: Atlanta
Financial & listing details
- Price per square foot: $346/sqft
- Tax assessed value: $479,400
- Annual tax amount: $4,933
- Date on market: 1/15/2026
- Cumulative days on market: 202 days
- Listing agreement: Exclusive Right To Sell
- Electric utility on property: Yes
Estimated market value
$394,600
$375,000 - $414,000
$2,685/mo
Price history
| Date | Event | Price |
|---|---|---|
| 8/1/2026 | Pending sale | $399,000$346/sqft |
Source:  GAMLS #10672710 Report a problem GAMLS #10672710 Report a problem | ||
| 7/9/2026 | Listing removed | $2,900$3/sqft |
Source: Zillow Rentals Report a problem | ||
| 7/2/2026 | Price change | $399,000-8.3%$346/sqft |
Source: GAMLS #10672710 Report a problem | ||
| 6/30/2026 | Listed for rent | $2,900$3/sqft |
Source: Zillow Rentals Report a problem | ||
| 5/27/2026 | Price change | $435,000-2.2%$378/sqft |
Source: GAMLS #10672710 Report a problem | ||
| 4/1/2026 | Price change | $445,000-1.1%$386/sqft |
Source: GAMLS #10672710 Report a problem | ||
| 3/2/2026 | Price change | $450,000-3.2%$391/sqft |
Source: GAMLS #10672710 Report a problem | ||
| 2/12/2026 | Price change | $465,000-2.1%$404/sqft |
Source: GAMLS #10672710 Report a problem | ||
| 1/15/2026 | Listed for sale | $475,000-13.5%$412/sqft |
Source:  FMLS GA #7699601 Report a problem FMLS GA #7699601 Report a problem | ||
| 10/9/2025 | Listing removed | -- |
Source: Owner Report a problem | ||
| 10/6/2025 | Listed for sale | $549,000$477/sqft |
Source: Owner Report a problem | ||
Public tax history
| Year | Property taxes | Tax assessment |
|---|---|---|
| 2025 | $4,933 -25.8% | $191,760 -7% |
| 2024 | $6,652 | $206,120 +5.9% |
| 2023 | -- | $194,720 |
Find assessor info on the county website
Monthly payment
Est. payment
Payment breakdown
Explore the cost of this home by adjusting the details. Changes won't be saved.Climate risks
Neighborhood: Blandtown
Nearby schools
Schools provided by the listing agent
- Elementary: Rivers
- Middle: Sutton
- High: North Atlanta
Source: GAMLS. This data may not be complete. We recommend contacting the local school district to confirm school assignments for this home.
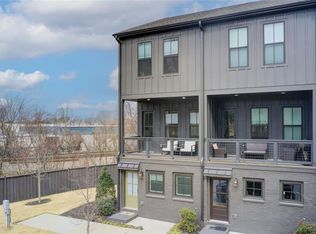

Similar homes
- $414,0002 bd2 ba1.1k sqft913 Brees Ct, Atlanta, GA 30318Active

 MLS ID #10815013, Clinton Fields, Keller Williams Realty Buckhead. GAMLS
 - $389,9002 bd2 ba921 sqft1290 Longreen Ter NW Unit 2, Atlanta, GA 30318Active
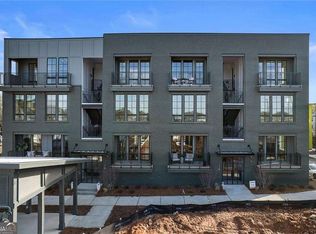 MLS ID #10808402, Austin Duriez, EAH Brokerage LP. GAMLS
 - $475,0002 bd3 ba1.3k sqft1273 Longreen Ter NW, Atlanta, GA 30318Active
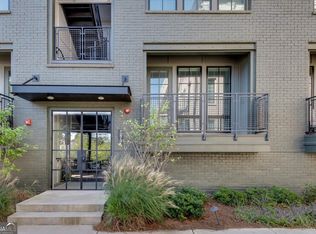 MLS ID #10712816, Paul Scannell, Keller Williams Realty. GAMLS
 - $399,0003 bd3 ba1.6k sqft910 Westmoreland Cir NW, Atlanta, GA 30318Active
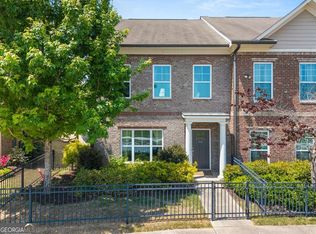 MLS ID #10739644, McCarley Prichard, Knapp Realty. GAMLS
 - $319,0002 bd3 ba1.3k sqft1448 Liberty Pkwy NW, Atlanta, GA 30318ActiveMLS ID #10835996, Michael Madden, Atlanta Communities. GAMLS
- $479,9002 bd2 ba1.3k sqft990 Bibbs Cir #34, Atlanta, GA 30318ActiveMLS ID #10812806, Austin Duriez, EAH Brokerage LP. GAMLS
- $315,9002 bd3 ba1.3k sqft1428 Liberty Pkwy NW, Atlanta, GA 30318ActiveMLS ID #10778636, Shenita Cosby, Keller Williams Realty Cityside. GAMLS
- $310,0003 bd4 ba1.3k sqft1028 Liberty Pkwy NW #203, Atlanta, GA 30318ActiveMLS ID #10785237, Jesse Cash, eXp Realty. GAMLS
- $345,0003 bd2 ba1.2k sqft716 Church St NW, Atlanta, GA 30318ActiveMLS ID #10802121, Jesse Loughman, Keller Williams Realty. GAMLS
- $389,9003 bd3 ba1.4k sqft1339 Parc Bench Rd, Atlanta, GA 30316ActiveMLS ID #10835430, Kisha Key, Keller Williams Realty Atl. Partners. GAMLS
- $372,5002 bd3 ba1.3k sqft1365 Memorial Dr SE Unit 4, Atlanta, GA 30317ActiveMLS ID #10791730, Lexi Benomar, Motto. GAMLS
- $425,0002 bd2 ba1.1k sqft764 Memorial Dr SE Unit 15, Atlanta, GA 30316ActiveMLS ID #10826490, Lauren Estadt, Bolst, Inc.. GAMLS
- $425,0002 bd2 ba1.7k sqft403 Pratt Dr SE #1001, Atlanta, GA 30315ActiveMLS ID #10801776, Elizabeth Wilson, Keller Williams Realty PeachtreeRoad. GAMLS
- $397,0003 bd3 ba1.5k sqft1673 Richland Rd SW, Atlanta, GA 30311ActiveMLS ID #10820939, Ryan Lewis, LPT Realty. GAMLS
- $425,0002 bd2 ba1k sqft234 Carlyle Park Dr NE, Atlanta, GA 30307ActiveMLS ID #10792958, Aida Friebe, Engel & V?lkers Atlanta. GAMLS
- $420,0002 bd2 ba1.1k sqft764 Memorial Dr SE #4, Atlanta, GA 30316ActiveMLS ID #10686283, Chuck D Smith, Keller Williams Realty. GAMLS
- $400,0003 bd3 ba1.6k sqft1729 Hyssop Blvd, Mableton, GA 30126ActiveMLS ID #10711333, Kyndra Beaudoin-Terry, Coldwell Banker Realty. GAMLS
- $248,0001 bd1 ba940 sqft1100 Howell Mill Rd NW Unit 204, Atlanta, GA 30318ActiveMLS ID #10806599, Patty G Keller, Keller Williams Realty PeachtreeRoad. GAMLS
- $449,9004 bd5 ba1.6k sqft1585 Rock Dam Dr, Atlanta, GA 30317ActiveMLS ID #10822822, Akeen Felder, DreamHomeToday.net. GAMLS
- $415,0002 bd1 ba1k sqft825 Highland Ln NE APT 1111, Atlanta, GA 30306Active Under ContractMLS ID #10770377, Leslie Zweben, Keller Williams Realty. GAMLS
