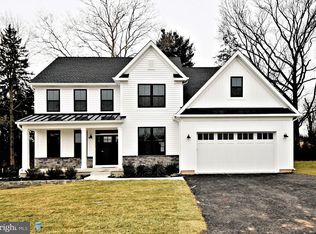
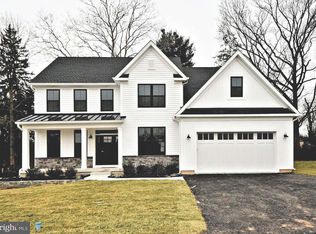
Ready for immediate move in! Brand new loaded Quick Delivery spec home in a 7 home development. Over $130,000 in upgrades! Last one available in this beautiful development. This luxury 4 bedroom, 2 ½ bath 2,645 square foot new single home on a beautiful half acre + (0.59 Acres) lot has all of the amenities! 2 Story entry foyer with modern elegant hardwood stairs and stained handrail with black metal spindles. Open floor plan with 9’ first floor ceilings. Mannington Restoration collection flooring in Foyer, Family Room, Kitchen, Mud Room and Powder Room emulating the warmth of hardwood with easy maintenance and super durability. Luxurious open gourmet kitchen with Century cabinets, soft close hardware, single heath sit down island, designer quartz counters, ceramic tile backsplash, GE stainless steel appliances and more. The kitchen opens to the generous family room with gas fireplace. Also on the first floor you will find a mud room with bench and shiplap wall, a formal dining room and a living room/study all with the same beautiful flooring. Elegant main bedroom with coffered ceiling, extra large walk in closet and an incredible main bathroom. Main bathroom features Ceramic tile floors and shower walls, dual comfort height vanities, granite countertop and integral under mount sinks and a freestanding tub. Hall bath also features granite countertop with integral under mount sinks and soaking tub. Convenient second floor laundry room. Quality construction with 2”x 6” exterior wall framing with R-21 insulation, 9 foot high concrete foundation walls in the full basement, Egress Window in basement, Insulated windows, Energy efficient doors, Air infiltration wrap, R-49 2nd floor ceiling insulation, R30 Garage ceiling insulation, Carrier 92% efficiency HVAC system, Wi-Fi programmable thermostat, Insulated garage door, Wi-Fi garage door opener and keypad, foam sealant and fire caulk at electrical/HVAC/plumbing gaps, natural gas heat and cooking, public water, public sewer and much more. Taxes are ESTIMATED to be around $11k to 12k year. Some lot premiums may apply. See documents for the Floor Plan, Standard Features and highlights.
Sold for $849,900
$849,900
942 Stein Ct, Warminster, PA 18974
4beds
2,645sqft
Single Family Residence
Built in 2025
0.59 Acres Lot
$859,100 Zestimate®
$321/sqft
$4,314 Estimated rent
Home value
$859,100
$799,000 - $928,000
$4,314/mo
Zestimate® history
Owner options
List your home for rent
$4,314/mo
Rent Zestimate®
Find your next renter with Zillow Rental Manager. Plus, with online applications, you can quickly screen prospective tenants – for free.
$4,314/mo
Rent Zestimate®
Refinance and save
$5,572/mo
Est. payment
Refinancing to a lower rate could help reduce your monthly payments and save thousands over the life of the loan.
$5,572/mo
Est. payment
Explore your selling options
Work with a Zillow partner agent
Leverage their expertise and Zillow's premium Showcase listings to get your home seen by more buyers.
Get startedList with your own agent
Get your home in front of millions of buyers by listing it on Zillow.
Learn how to do itSell it yourself
Take full control of how buyers see your home on Zillow by listing For Sale by Owner (FSBO).
List your homeWhat's special
Insulated garage doorDesigner quartz countersFreestanding tubEgress window in basementOpen floor planInsulated windowsEnergy efficient doors
Zillow last checked:
Listing updated:
Listed by:
David Curry 215-850-3223,
RE/MAX Legacy,
Co-Listing Agent: Richard Gisondi 215-512-2997,
RE/MAX Legacy
Bought with:
Frank Faber, RM419180
Faber Realty Inc
Source: Bright MLS,MLS#: PABU2106712
Facts & features
Interior
Bedrooms & bathrooms
- Bedrooms: 4
- Bathrooms: 3
- Full bathrooms: 2
- 1/2 bathrooms: 1
- Main level bathrooms: 1
Rooms
- Room types: Dining Room, Primary Bedroom, Bedroom 2, Bedroom 3, Bedroom 4, Kitchen, Family Room, Study, Laundry, Primary Bathroom, Full Bath, Half Bath
Primary bedroom
- Level: Upper
Bedroom 2
- Level: Upper
Bedroom 3
- Level: Upper
Bedroom 4
- Level: Upper
Primary bathroom
- Level: Upper
Dining room
- Level: Main
Family room
- Level: Main
Other
- Level: Upper
Half bath
- Level: Main
Kitchen
- Level: Main
Laundry
- Level: Upper
Mud room
- Level: Main
Study
- Level: Main
Heating
- Forced Air, Natural Gas
Cooling
- Central Air, Electric
Appliances
- Included: Gas Water Heater
- Laundry: Upper Level, Has Laundry, Laundry Room, Mud Room
Features
- Basement: Full,Concrete,Windows
- Number of fireplaces: 1
- Fireplace features: Gas/Propane
Interior area
- Total structure area: 2,645
- Total interior livable area: 2,645 sqft
- Finished area above ground: 2,645
Property
Parking
- Total spaces: 6
- Parking features: Garage Faces Front, Garage Door Opener, Inside Entrance, Attached, Driveway
- Attached garage spaces: 2
- Uncovered spaces: 4
Accessibility
- Accessibility features: None
Features
- Levels: Two
- Stories: 2
- Exterior features: Lighting
- Pool features: None
Lot
- Size: 0.59 Acres
Details
- Additional structures: Above Grade
- Parcel number: 49013009008
- Zoning: R1
- Special conditions: Standard
Construction
Type & style
- Home type: SingleFamily
- Architectural style: Colonial
- Property subtype: Single Family Residence
Materials
- Frame, Vinyl Siding
- Foundation: Concrete Perimeter
Condition
- Excellent
- New construction: Yes
- Year built: 2025
Utilities & green energy
- Sewer: Public Sewer
- Water: Public
Community & HOA
Community
- Subdivision: Sycamore Farm
HOA
- Has HOA: Yes
- Services included: Common Area Maintenance
- HOA fee: $145 monthly
Location
- Region: Warminster
- Municipality: WARMINSTER TWP
Financial & listing details
- Price per square foot: $321/sqft
- Tax assessed value: $76,747
- Annual tax amount: $11,500
- Date on market: 10/8/2025
- Listing agreement: Exclusive Right To Sell
- Ownership: Fee Simple
Price history
| Date | Event | Price |
|---|---|---|
| 4/24/2026 | Sold | $849,900$321/sqft |
Source:  Bright MLS #PABU2106712 Report a problem Bright MLS #PABU2106712 Report a problem | ||
| 4/23/2026 | Pending sale | $849,900$321/sqft |
Source: Bright MLS #PABU2106712 Report a problem | ||
| 3/13/2026 | Contingent | $849,900$321/sqft |
Source: Bright MLS #PABU2106712 Report a problem | ||
| 1/6/2026 | Price change | $849,900-2.8%$321/sqft |
Source: Bright MLS #PABU2106712 Report a problem | ||
| 12/3/2025 | Price change | $874,5000%$331/sqft |
Source: Bright MLS #PABU2106712 Report a problem | ||
| 11/20/2025 | Price change | $874,7500%$331/sqft |
Source: Bright MLS #PABU2106712 Report a problem | ||
| 11/11/2025 | Price change | $874,800-2.2%$331/sqft |
Source: Bright MLS #PABU2106712 Report a problem | ||
| 11/6/2025 | Price change | $894,5000%$338/sqft |
Source: Bright MLS #PABU2106712 Report a problem | ||
| 10/23/2025 | Price change | $894,9000%$338/sqft |
Source: Bright MLS #PABU2106712 Report a problem | ||
| 10/8/2025 | Listed for sale | $895,000+5.3%$338/sqft |
Source: Bright MLS #PABU2106712 Report a problem | ||
| 8/26/2025 | Listing removed | $849,900$321/sqft |
Source: Bright MLS #PABU2083426 Report a problem | ||
| 8/12/2025 | Price change | $849,900+0%$321/sqft |
Source: Bright MLS #PABU2083426 Report a problem | ||
| 7/25/2025 | Price change | $849,799+0%$321/sqft |
Source: Bright MLS #PABU2083426 Report a problem | ||
| 7/8/2025 | Price change | $849,7500%$321/sqft |
Source: Bright MLS #PABU2083426 Report a problem | ||
| 6/12/2025 | Price change | $849,900+0.1%$321/sqft |
Source: Bright MLS #PABU2083426 Report a problem | ||
| 6/5/2025 | Price change | $848,900+0%$321/sqft |
Source: Bright MLS #PABU2083426 Report a problem | ||
| 5/29/2025 | Price change | $848,500-0.2%$321/sqft |
Source: Bright MLS #PABU2083426 Report a problem | ||
| 5/19/2025 | Price change | $849,800+6.9%$321/sqft |
Source: Bright MLS #PABU2083426 Report a problem | ||
| 3/14/2025 | Price change | $795,000-0.1%$301/sqft |
Source: Bright MLS #PABU2083426 Report a problem | ||
| 2/18/2025 | Price change | $795,900-20.3%$301/sqft |
Source: Bright MLS #PABU2083426 Report a problem | ||
| 2/3/2025 | Price change | $999,000+25.7%$378/sqft |
Source: Bright MLS #PABU2084764 Report a problem | ||
| 1/22/2025 | Price change | $794,900-11.6%$301/sqft |
Source: Bright MLS #PABU2083426 Report a problem | ||
| 12/16/2024 | Price change | $899,500+13.1%$340/sqft |
Source: Bright MLS #PABU2084764 Report a problem | ||
| 11/13/2024 | Listed for sale | $795,000+1.3%$301/sqft |
Source: Bright MLS #PABU2083426 Report a problem | ||
| 12/4/2023 | Listing removed | -- |
Source: Bright MLS #PABU2058798 Report a problem | ||
| 11/29/2023 | Listed for sale | $784,500$297/sqft |
Source: Bright MLS #PABU2058798 Report a problem | ||
Public tax history
| Year | Property taxes | Tax assessment |
|---|---|---|
| 2025 | $1,388 | $6,370 |
| 2024 | $1,388 +6.5% | $6,370 |
| 2023 | $1,303 | $6,370 |
Find assessor info on the county website
Neighborhood: 18974
Nearby homes
- $799,0004 bd3 ba2.6k sqft906 Stein Ct, Warminster, PA 18974Sold
- $216,6264.11 Acres900 York Rd, Warminster, PA 18974Off Market
- $438,500-- bd1 ba1.1k sqft950 York Rd, Warminster, PA 18974Off Market
- $862,0004 bd3 ba2.5k sqft924 Stein Ct, Warminster, PA 18974Sold
- $463,3003 bd1 ba1.3k sqft960 York Rd, Warminster, PA 18974Off Market
- $424,8003 bd1 ba1.3k sqft991 Emma Ln, Warminster, PA 18974Off Market
- $518,2004 bd2 ba2.2k sqft892 Norristown Rd, Warminster, PA 18974Off Market
- $530,6003 bd2 ba2.3k sqft1001 Emma Ln, Warminster, PA 18974Off Market
Nearby schools
GreatSchools rating
- 6/10Willow Dale El SchoolGrades: K-5Distance: 0.4 mi
- 8/10Log College Middle SchoolGrades: 6-8Distance: 0.3 mi
- 6/10William Tennent High SchoolGrades: 9-12Distance: 3 mi
Schools provided by the listing agent
- District: Centennial
Source: Bright MLS. This data may not be complete. We recommend contacting the local school district to confirm school assignments for this home.
Get a cash offer in 3 minutes
Find out how much your home could sell for in as little as 3 minutes with a no-obligation cash offer.
Estimated market value
$859,100
Get a cash offer in 3 minutes
Find out how much your home could sell for in as little as 3 minutes with a no-obligation cash offer.
Estimated market value
$859,100
- Pennsylvania
- Bucks County
- Warminster
- 18974
- 942 Stein Ct
Nearby cities
Nearby neighborhoods
Nearby zip codes
Other Warminster Topics
