A rooftop deck with forever views sets 942 Sunflower apart from anything else in Louisville.
A bold modern farmhouse wrapped in rich, dark tones with warm cedar accents, this residence makes an unforgettable first impression. The expansive front porch invites you in with confidence and charm, setting the tone for the elevated design found throughout.
Inside, nearly 4,000 finished sq ft is thoughtfully curated for both beauty and livability. The main floor is where this home truly shines, with a stunning open layout that creates an effortless connection between the kitchen, dining, & living spaces — ideal for entertaining, gathering, & everyday life.
The kitchen is a showpiece. Featuring a dramatic waterfall-edge island w/the stone continuing seamlessly up the backsplash — a rare, high-end design choice that feels both sculptural and timeless. This space anchors the home, flowing naturally into the dining & living rooms and extending outdoors to a large deck just off the dining area, creating a beautiful indoor/outdoor rhythm.
A dedicated main-floor office offers a quiet, stylish space to work or create, tucked away yet connected to the heart of the home.
Upstairs, luxury is personal. 4 spacious bedrooms, each w/its own private ensuite bath and walk-in closet, provide true retreat-level comfort for every resident — no sharing, no compromise.
The finished walk-out basement adds 2 additional bedrooms and flexible living space, perfect for guests, a gym, media room, or multi-gen living, all while maintaining natural light and flow.
And then there’s the crown jewel…
The rooftop deck.
This is not an add-on — it’s a destination. With unreal, forever views that stretch endlessly, this space transforms everyday moments into something extraordinary. Sunrise coffee, golden-hour cocktails, stargazing nights — this is the kind of feature that defines a lifestyle and sets this home apart at every level.
942 Sunflower is bold, refined, & unforgettable.
Sold for $2,075,000
Street View
$2,075,000
942 Sunflower Street, Louisville, CO 80027
6beds
3,946sqft
Single Family Residence
Built in 2026
5,475 Square Feet Lot
$2,050,600 Zestimate®
$526/sqft
$6,372 Estimated rent
Home value
$2,050,600
$1.91M - $2.19M
$6,372/mo
Zestimate® history
Owner options
List your home for rent
$6,372/mo
Rent Zestimate®
Find your next renter with Zillow Rental Manager. Plus, with online applications, you can quickly screen prospective tenants – for free.
$6,372/mo
Rent Zestimate®
Refinance and save
$9,689/mo
Est. payment
Refinancing to a lower rate could help reduce your monthly payments and save thousands over the life of the loan.
$9,689/mo
Est. payment
Explore your selling options
Work with a Zillow partner agent
Leverage their expertise and Zillow's premium Showcase listings to get your home seen by more buyers.
Get startedList with your own agent
Get your home in front of millions of buyers by listing it on Zillow.
Learn how to do itSell it yourself
Take full control of how buyers see your home on Zillow by listing For Sale by Owner (FSBO).
List your homeWhat's special
Expansive front porch
Zillow last checked:
Listing updated:
Listed by:
Danielle Davis 303-815-8633 Danielle@FirstSummitRealty.com,
First Summit Realty
Bought with:
Kelly McBartlett, 100042503
Compass Colorado, LLC - Boulder
Source: REcolorado as distributed by MLS GRID,MLS#: 2274559
Facts & features
Interior
Bedrooms & bathrooms
- Bedrooms: 6
- Bathrooms: 6
- Full bathrooms: 4
- 3/4 bathrooms: 1
- 1/2 bathrooms: 1
- Main level bathrooms: 1
Bedroom
- Features: Primary Suite
- Level: Upper
Bedroom
- Level: Upper
Bedroom
- Level: Upper
Bedroom
- Level: Upper
Bedroom
- Level: Basement
Bedroom
- Level: Basement
Bathroom
- Features: Primary Suite
- Level: Upper
Bathroom
- Features: En Suite Bathroom
- Level: Upper
Bathroom
- Features: En Suite Bathroom
- Level: Upper
Bathroom
- Features: En Suite Bathroom
- Level: Upper
Bathroom
- Level: Main
Bathroom
- Level: Basement
Heating
- Forced Air
Cooling
- Central Air
Appliances
- Included: Bar Fridge, Convection Oven, Cooktop, Dishwasher, Disposal, Dryer, Humidifier, Microwave, Oven, Range, Range Hood, Refrigerator, Tankless Water Heater
Features
- Basement: Walk-Out Access
Interior area
- Total structure area: 3,946
- Total interior livable area: 3,946 sqft
- Finished area above ground: 2,799
- Finished area below ground: 1,147
Property
Parking
- Total spaces: 2
- Parking features: Garage - Attached
- Attached garage spaces: 2
Features
- Levels: Three Or More
- Patio & porch: Covered, Deck, Front Porch, Patio, Rooftop
- Has view: Yes
- View description: Mountain(s)
Lot
- Size: 5,475 Square Feet
Details
- Parcel number: R0107807
- Special conditions: Standard
Construction
Type & style
- Home type: SingleFamily
- Property subtype: Single Family Residence
Materials
- Frame
- Roof: Composition
Condition
- New Construction
- New construction: Yes
- Year built: 2026
Utilities & green energy
- Sewer: Public Sewer
- Water: Public
Community & HOA
Community
- Subdivision: Centennial 8
HOA
- Has HOA: No
Location
- Region: Louisville
Financial & listing details
- Price per square foot: $526/sqft
- Tax assessed value: $428,500
- Annual tax amount: $1,834
- Date on market: 3/26/2026
- Listing terms: 1031 Exchange,Cash,Conventional,Jumbo
- Exclusions: Staging
- Ownership: Builder
Price history
| Date | Event | Price |
|---|---|---|
| 5/15/2026 | Sold | $2,075,000-3.5%$526/sqft |
Source:  REcolorado as distributed by MLS GRID #2274559 Report a problem REcolorado as distributed by MLS GRID #2274559 Report a problem | ||
| 4/20/2026 | Pending sale | $2,150,000$545/sqft |
Source: REcolorado as distributed by MLS GRID #2274559 Report a problem | ||
| 3/26/2026 | Listed for sale | $2,150,000+602.2%$545/sqft |
Source: REcolorado as distributed by MLS GRID #2274559 Report a problem | ||
| 4/3/2024 | Sold | $306,180-9.7%$78/sqft |
Source:  IRES as distributed by MLS GRID #997209 Report a problem IRES as distributed by MLS GRID #997209 Report a problem | ||
| 3/13/2024 | Pending sale | $339,000$86/sqft |
Source: REcolorado as distributed by MLS GRID #IR997209 Report a problem | ||
| 1/8/2024 | Price change | $339,000-0.3%$86/sqft |
Source: IRES as distributed by MLS GRID #997209 Report a problem | ||
| 9/29/2023 | Listed for sale | $340,000-2.9%$86/sqft |
Source: IRES as distributed by MLS GRID #997209 Report a problem | ||
| 4/27/2023 | Listing removed | -- |
Source: IRES as distributed by MLS GRID #976284 Report a problem | ||
| 11/1/2022 | Price change | $350,000-4.1%$89/sqft |
Source: IRES as distributed by MLS GRID #976284 Report a problem | ||
| 9/29/2022 | Listed for sale | $365,000-7.4%$92/sqft |
Source: IRES as distributed by MLS GRID #976284 Report a problem | ||
| 10/18/2004 | Sold | $394,000+64.2%$100/sqft |
Source: Public Record Report a problem | ||
| 3/10/1999 | Sold | $240,000$61/sqft |
Source: Public Record Report a problem | ||
Public tax history
| Year | Property taxes | Tax assessment |
|---|---|---|
| 2025 | $1,624 +1.7% | $26,781 +23.1% |
| 2024 | $1,596 +56% | $21,748 -24.8% |
| 2023 | $1,023 -77.8% | $28,907 +171.8% |
| 2022 | $4,601 +10.6% | $10,634 -78.6% |
| 2021 | $4,159 | $49,678 +11.8% |
| 2020 | $4,159 +11.5% | $44,438 |
| 2019 | $3,730 | $44,438 +6.4% |
| 2018 | $3,730 | $41,753 -9.5% |
| 2017 | $3,730 +6.7% | $46,160 +16.2% |
| 2016 | $3,495 +5.5% | $39,721 +17.7% |
| 2015 | $3,312 +14.8% | $33,751 |
| 2014 | $2,886 +5.1% | $33,751 |
| 2013 | $2,746 +0.9% | $33,751 +4.7% |
| 2012 | $2,723 +3.3% | $32,238 |
| 2011 | $2,636 +6.2% | -- |
| 2010 | $2,483 +8.8% | $31,600 |
| 2009 | $2,282 +2.5% | $31,600 -7.1% |
| 2008 | $2,226 -5.4% | $34,020 |
| 2007 | $2,353 +15.1% | $34,020 +2.7% |
| 2006 | $2,045 +11.6% | $33,120 |
| 2005 | $1,832 +0.5% | $33,120 +10.3% |
| 2004 | $1,823 +13.5% | $30,040 |
| 2003 | $1,607 +9.7% | $30,040 +28.1% |
| 2002 | $1,464 | $23,450 -90.9% |
| 2001 | -- | $256,300 |
Find assessor info on the county website
Neighborhood: 80027
Nearby homes
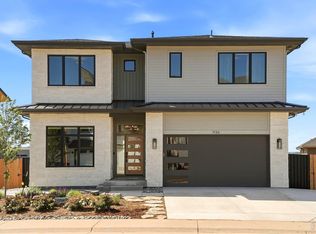
- $2,175,0006 bd5 ba4.5k sqft936 Sunflower St, Louisville, CO 80027For Sale
- $1,034,3002 bd2 ba1.5k sqft944 Sunflower St, Louisville, CO 80027Off Market
- $1,391,2005 bd5 ba3.5k sqft945 Arapahoe Cir, Louisville, CO 80027Off Market

- $1,014,5003 bd2 ba2.4k sqft949 Arapahoe Cir, Louisville, CO 80027Off Market
- $1,030,4004 bd4 ba1.9k sqft943 Sunflower St, Louisville, CO 80027Off Market
- $1,023,9004 bd2 ba2.1k sqft939 Arapahoe Cir, Louisville, CO 80027Off Market
- $1,003,0004 bd4 ba2.2k sqft947 Sunflower St, Louisville, CO 80027Off Market
- $1,201,3004 bd3 ba3.1k sqft932 Sunflower St, Louisville, CO 80027Off Market
Nearby schools
GreatSchools rating
- 6/10Coal Creek Elementary SchoolGrades: PK-5Distance: 0.6 mi
- 8/10Louisville Middle SchoolGrades: 6-8Distance: 1.7 mi
- 10/10Monarch High SchoolGrades: 9-12Distance: 2 mi
Schools provided by the listing agent
- Elementary: Coal Creek
- Middle: Louisville
- High: Monarch
- District: Boulder Valley RE 2
Source: REcolorado as distributed by MLS GRID. This data may not be complete. We recommend contacting the local school district to confirm school assignments for this home.
Get a cash offer in 3 minutes
Find out how much your home could sell for in as little as 3 minutes with a no-obligation cash offer.
Estimated market value
$2,050,600
Get a cash offer in 3 minutes
Find out how much your home could sell for in as little as 3 minutes with a no-obligation cash offer.
Estimated market value
$2,050,600
- Colorado
- Boulder County
- Louisville
- 80027
- 942 Sunflower Street
Nearby cities
Nearby neighborhoods
Nearby zip codes
Other Louisville Topics
