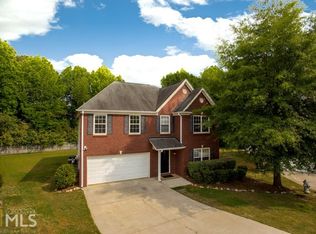
This cozy, well kept home is located in a quiet cul-de-sac within a sought-after Swim/Tennis neighborhood, making it ideal for family living in the Grayson school district. The eat-in kitchen replace, creates a warm and inviting atmosphere perfect for family gatherings and functions, while the adjacent family room, complete with a cozy space. A separate dining and living room adds versatility to the layout. Outside, the large private backyard offers comfort and relaxation. Basically new AC unit (old) sraey2 and the roof is about five years old. You can take advantage of community amenities like the pool, playground, tennis courts. Easy access to shopping and downtown Grayson. This house is well kept and will not be on the market for long
Closed
$390,000
942 Thorny Ln, Grayson, GA 30017
4beds
2,418sqft
Single Family Residence
Built in 2003
19 Acres Lot
$389,600 Zestimate®
$161/sqft
$2,598 Estimated rent
Home value
$389,600
$358,000 - $425,000
$2,598/mo
Zestimate® history
Owner options
List your home for rent
$2,598/mo
Rent Zestimate®
Find your next renter with Zillow Rental Manager. Plus, with online applications, you can quickly screen prospective tenants – for free.
$2,598/mo
Rent Zestimate®
Refinance and save
$2,997/mo
Est. payment
Refinancing to a lower rate could help reduce your monthly payments and save thousands over the life of the loan.
$2,997/mo
Est. payment
Explore your selling options
Work with a Zillow partner agent
Leverage their expertise and Zillow's premium Showcase listings to get your home seen by more buyers.
Get startedList with your own agent
Get your home in front of millions of buyers by listing it on Zillow.
Learn how to do itSell it yourself
Take full control of how buyers see your home on Zillow by listing For Sale by Owner (FSBO).
List your homeWhat's special
Zillow last checked:
Listing updated:
Listed by:
Anthony Stubbs 404-932-7228,
GARS Realty & Management LLC
Bought with:
Mariela Perozo, 410335
Virtual Properties Realty.com
Source: GAMLS,MLS#: 10462668
Facts & features
Interior
Bedrooms & bathrooms
- Bedrooms: 4
- Bathrooms: 3
- Full bathrooms: 2
- 1/2 bathrooms: 1
Rooms
- Room types: Family Room, Laundry, Loft
Kitchen
- Features: Breakfast Bar, Kitchen Island
Heating
- Natural Gas
Cooling
- Gas
Appliances
- Included: Refrigerator
- Laundry: In Hall, Upper Level
Features
- High Ceilings, Tray Ceiling(s), Walk-In Closet(s)
- Flooring: Laminate
- Basement: None
- Number of fireplaces: 1
- Fireplace features: Gas Log
- Common walls with other units/homes: No Common Walls
Interior area
- Total structure area: 2,418
- Total interior livable area: 2,418 sqft
- Finished area above ground: 2,418
- Finished area below ground: 0
Property
Parking
- Parking features: Garage
- Has garage: Yes
Features
- Levels: Two
- Stories: 2
- Fencing: Back Yard
- Waterfront features: No Dock Or Boathouse
- Body of water: Flalice
Lot
- Size: 19 Acres
- Features: Cul-De-Sac, Private
Details
- Additional structures: Shed(s)
- Parcel number: R5101 232
- Special conditions: Estate Owned
Construction
Type & style
- Home type: SingleFamily
- Architectural style: Brick Front,Contemporary
- Property subtype: Single Family Residence
Materials
- Vinyl Siding
- Foundation: Slab
- Roof: Composition
Condition
- Resale
- New construction: No
- Year built: 2003
Utilities & green energy
- Electric: 220 Volts
- Sewer: Public Sewer
- Water: Public
- Utilities for property: Cable Available, Electricity Available, Natural Gas Available, Phone Available, Sewer Available, Underground Utilities
Green energy
- Energy efficient items: Thermostat, Water Heater
Community & HOA
Community
- Features: Clubhouse, Pool, Sidewalks
- Security: Security System
- Subdivision: Hawthorn Glen
HOA
- Has HOA: Yes
- Services included: Swimming, Tennis
- HOA fee: $380 annually
Location
- Region: Grayson
Financial & listing details
- Price per square foot: $161/sqft
- Tax assessed value: $389,600
- Annual tax amount: $400
- Date on market: 2/9/2025
- Cumulative days on market: 10 days
- Listing agreement: Exclusive Right To Sell
- Electric utility on property: Yes
Price history
| Date | Event | Price |
|---|---|---|
| 3/11/2025 | Sold | $390,000+0%$161/sqft |
Source:  GAMLS #10462668 Report a problem GAMLS #10462668 Report a problem | ||
| 2/9/2025 | Listed for sale | $389,900+163.1%$161/sqft |
Source:  FMLS GA #7522198 Report a problem FMLS GA #7522198 Report a problem | ||
| 9/4/2003 | Sold | $148,200$61/sqft |
Source: Public Record Report a problem | ||
Public tax history
| Year | Property taxes | Tax assessment |
|---|---|---|
| 2026 | -- | $155,840 -1.1% |
| 2025 | $3,605 +0.2% | $157,640 +4.6% |
| 2024 | $3,598 +19.7% | $150,640 +3.9% |
| 2023 | $3,006 +0.7% | $144,960 +20.5% |
| 2022 | $2,986 +25.9% | $120,320 +37.2% |
| 2021 | $2,371 -16.1% | $87,680 |
| 2020 | $2,825 +11.7% | $87,680 +14.5% |
| 2019 | $2,530 | $76,600 +10.3% |
| 2018 | $2,530 +18.1% | $69,440 +13% |
| 2016 | $2,143 +10.4% | $61,440 +10.6% |
| 2015 | $1,941 | $55,560 |
| 2014 | $1,941 +46.8% | $55,560 +43.2% |
| 2013 | $1,322 | $38,800 |
| 2012 | -- | $38,800 -14.4% |
| 2011 | -- | $45,320 -24.8% |
| 2010 | -- | $60,240 |
| 2009 | -- | $60,240 |
| 2007 | -- | $60,240 |
| 2006 | -- | $60,240 |
| 2005 | -- | $60,240 |
| 2004 | $859 | $60,240 +421.1% |
| 2003 | -- | $11,560 |
Find assessor info on the county website
Neighborhood: 30017
Nearby homes
- $340,0004 bd3 ba2k sqft941 Thorny Ln, Grayson, GA 30017Off Market
- $356,6004 bd3 ba2.5k sqft932 Thorny Ln, Grayson, GA 30017Off Market
- $346,0004 bd3 ba2.3k sqft931 Thorny Ln, Grayson, GA 30017Off Market
- $1,5002 bd1 ba2.4k sqft922 Thorny Ln, Grayson, GA 30017For Rent
- $348,2004 bd3 ba2.3k sqft912 Thorny Ln, Grayson, GA 30017Off Market
- $330,7004 bd2 ba2.1k sqft901 Thorny Ln, Grayson, GA 30017Off Market
- $357,4004 bd3 ba2.4k sqft1194 Stony Point, Grayson, GA 30017Off Market
- $355,4004 bd3 ba2.4k sqft902 Thorny Ln, Grayson, GA 30017Off Market
Nearby schools
GreatSchools rating
- 7/10Trip Elementary SchoolGrades: PK-5Distance: 0.6 mi
- 9/10Bay Creek Middle SchoolGrades: 6-8Distance: 0.8 mi
- 8/10Grayson High SchoolGrades: 9-12Distance: 2.4 mi
Schools provided by the listing agent
- Elementary: Trip
- Middle: Bay Creek
- High: Grayson
Source: GAMLS. This data may not be complete. We recommend contacting the local school district to confirm school assignments for this home.
Get a cash offer in 3 minutes
Find out how much your home could sell for in as little as 3 minutes with a no-obligation cash offer.
Estimated market value
$389,600
Get a cash offer in 3 minutes
Find out how much your home could sell for in as little as 3 minutes with a no-obligation cash offer.
Estimated market value
$389,600
- Georgia
- Gwinnett County
- Grayson
- 30017
- 942 Thorny Ln
