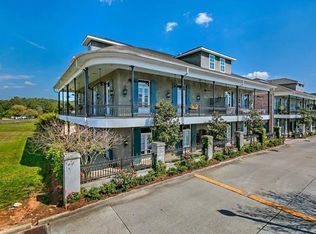
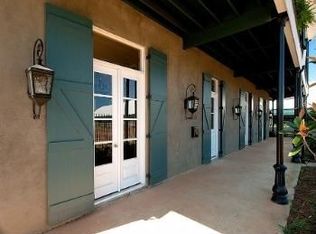
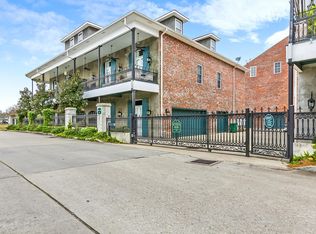
Experience the charm of Downtown Covington in this stunning French Quarter-inspired condo w/in a gated community featuring park-like courtyards, this home offers a blend of elegance & modern comfort.
The main living level boasts 12-ft ceilings & beautiful Santos Mahogany wood floors, all bathed in natural light. Custom 8-ft imported doors from Mexico w/transoms add character. Access to the private wraparound balcony through many of the French doors. The spacious primary bedroom includes a sitting area by the fireplace, while the attached bathroom is a luxurious retreat w/dual vanities, heated floors, jetted garden tub & a newly redesigned stone steam shower w/full body jets.
A library/office, adorned w/floor-to-ceiling sinker cypress built-ins, can double as an additional bedroom & is conveniently located next to a full bathroom. This gourmet kitchen is a chef’s dream, featuring a commercial Viking six-burner oven, wine cooler, Miele espresso maker, butler’s pantry, & a stylish eat-at bar topped w/Taj Mahal quartzite counters.
The upper floor includes a second living area, cozy sitting nook, two bedrooms, a full bathroom plus an office. Access each level effortlessly via the elevator or stairs. Additional features include a whole-home surge protector, dehumidifier, & a UV light HVAC system.
This home comes w/one assigned parking spot conveniently located near the building & an extra-deep garage. The fortified roof is just two years old.
Don’t miss your chance to fully embrace Downtown Covington living in this extraordinary home!
Closed
Price Unknown
942 Village Walk #3A, Covington, LA 70433
3beds
3,698sqft
Condominium
Built in 2011
-- sqft lot
$775,000 Zestimate®
$--/sqft
$4,068 Estimated rent
Home value
$775,000
$705,000 - $845,000
$4,068/mo
Zestimate® history
Owner options
List your home for rent
$4,068/mo
Rent Zestimate®
Find your next renter with Zillow Rental Manager. Plus, with online applications, you can quickly screen prospective tenants – for free.
$4,068/mo
Rent Zestimate®
Refinance and save
Refinancing to a lower rate could help reduce your monthly payments and save thousands over the life of the loan.
Explore your selling options
Work with a Zillow partner agent
Leverage their expertise and Zillow's premium Showcase listings to get your home seen by more buyers.
Get startedList with your own agent
Get your home in front of millions of buyers by listing it on Zillow.
Learn how to do itSell it yourself
Take full control of how buyers see your home on Zillow by listing For Sale by Owner (FSBO).
List your homeWhat's special
Gourmet kitchenStone steam showerMiele espresso makerCommercial viking six-burner ovenPrivate wraparound balconySpacious primary bedroomCozy sitting nook
Zillow last checked:
Listing updated:
Listed by:
Stephanie McKeough 985-373-2155,
Berkshire Hathaway HomeServices Preferred, REALTOR
Bought with:
Kelly Serio
Berkshire Hathaway HomeServices Preferred, REALTOR
Source: GSREIN,MLS#: 2477424
Facts & features
Interior
Bedrooms & bathrooms
- Bedrooms: 3
- Bathrooms: 3
- Full bathrooms: 3
Primary bedroom
- Description: Flooring: Wood
- Level: Second
- Dimensions: 22.1 x 15.8
Bedroom
- Description: Flooring: Cork
- Level: Third
- Dimensions: 14.9 x 14.7
Bedroom
- Description: Flooring: Cork
- Level: Third
- Dimensions: 15 x 14.9
Dining room
- Description: Flooring: Wood
- Level: Second
- Dimensions: 14.1 x 13.4
Foyer
- Description: Flooring: Stone
- Level: First
- Dimensions: 9 x 21.7
Game room
- Description: Flooring: Cork
- Level: Third
- Dimensions: 21.1 x 15.5
Garage
- Level: First
- Dimensions: 27.5 x 13.8
Kitchen
- Description: Flooring: Stone
- Level: Second
- Dimensions: 15.7 x 14
Library
- Description: Flooring: Wood
- Level: Second
- Dimensions: 13.5 x 14.1
Living room
- Description: Flooring: Wood
- Level: Second
- Dimensions: 20 x 17.8
Office
- Description: Flooring: Cork
- Level: Third
- Dimensions: 8.5 x 8.5
Heating
- Central, Multiple Heating Units
Cooling
- Central Air, 2 Units
Appliances
- Included: Dryer, Dishwasher, Disposal, Microwave, Oven, Range, Refrigerator, Wine Cooler, Washer
- Laundry: Inside
Features
- Attic, Butler's Pantry, Elevator, Stainless Steel Appliances
- Has fireplace: Yes
- Fireplace features: Gas
Interior area
- Total structure area: 4,838
- Total interior livable area: 3,698 sqft
Property
Parking
- Parking features: Assigned, Garage, Parking Available, Two Spaces, Boat, Garage Door Opener, RV Access/Parking
- Has garage: Yes
Features
- Levels: Three Or More
- Stories: 3
- Patio & porch: Balcony, Patio
- Exterior features: Balcony, Courtyard, Fence, Patio, Sound System
- Has spa: Yes
Lot
- Features: City Lot
Details
- Parcel number: 22756
- Special conditions: None
Construction
Type & style
- Home type: Condo
- Architectural style: Creole,French Provincial
- Property subtype: Condominium
Materials
- Stucco, Wood Siding
- Foundation: Slab
- Roof: Shingle
Condition
- Excellent
- Year built: 2011
Utilities & green energy
- Sewer: Public Sewer
- Water: Public
Green energy
- Energy efficient items: HVAC, Insulation, Lighting, Windows
Community & neighborhood
Security
- Security features: Building Security, Security System, Closed Circuit Camera(s), Gated Community
Community
- Community features: Common Grounds/Area, Gated
Location
- Region: Covington
- Subdivision: Not A Subdivision
HOA & financial
HOA
- Has HOA: No
- HOA fee: $200 monthly
- Services included: Common Areas
Price history
| Date | Event | Price |
|---|---|---|
| 8/6/2025 | Sold | -- |
Source:  GSREIN #2477424 Report a problem GSREIN #2477424 Report a problem | ||
| 6/24/2025 | Pending sale | $849,000$230/sqft |
Source: BHHS broker feed #2477424 Report a problem | ||
| 6/24/2025 | Contingent | $849,000$230/sqft |
Source: GSREIN #2477424 Report a problem | ||
| 4/4/2025 | Price change | $849,000-2.9%$230/sqft |
Source: GSREIN #2477424 Report a problem | ||
| 1/17/2025 | Price change | $874,000-2.8%$236/sqft |
Source: GSREIN #2477424 Report a problem | ||
| 1/4/2025 | Listed for sale | $899,000$243/sqft |
Source: GSREIN #2477424 Report a problem | ||
| 12/22/2024 | Pending sale | $899,000$243/sqft |
Source: BHHS broker feed #2477424 Report a problem | ||
| 12/21/2024 | Contingent | $899,000$243/sqft |
Source: GSREIN #2477424 Report a problem | ||
| 12/6/2024 | Listed for sale | $899,000$243/sqft |
Source: GSREIN #2477424 Report a problem | ||
Public tax history
Tax history is unavailable.
Neighborhood: 70433
Nearby schools
GreatSchools rating
- 6/10Pine View Middle SchoolGrades: 4-6Distance: 1.1 mi
- 4/10William Pitcher Junior High SchoolGrades: 7-8Distance: 0.8 mi
- 5/10Covington High SchoolGrades: 9-12Distance: 2.7 mi
Schools provided by the listing agent
- Elementary: STPSB.ORG
Source: GSREIN. This data may not be complete. We recommend contacting the local school district to confirm school assignments for this home.
Get a cash offer in 3 minutes
Find out how much your home could sell for in as little as 3 minutes with a no-obligation cash offer.
Estimated market value
$775,000
Get a cash offer in 3 minutes
Find out how much your home could sell for in as little as 3 minutes with a no-obligation cash offer.
Estimated market value
$775,000
- Louisiana
- Saint Tammany Parish
- Covington
- 70433
- 942 Village Walk Unit 3A
Nearby cities
Nearby zip codes
Other Covington Topics
