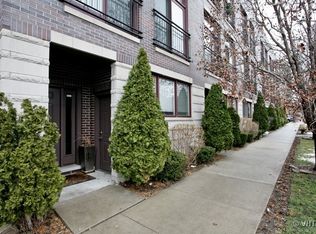
Elevated city living in this exceptional 4-bedroom plus den, 3.1-bath end-unit fee-simple Rowhome in the hot Fulton Market, just steps from the West Loop's acclaimed dining, boutiques, and nightlife. Flooded with natural light, this beautifully updated residence features an expansive open-concept floor plan, high ceilings, rich hardwood floors, 3 fireplaces, chic new lighting, and incredible professionally organized closet space throughout. The expanded kitchen offers abundant custom cabinetry, stone countertops, and seamless flow for everyday living and entertaining. Enjoy 3 private outdoor spaces, including a special private rooftop with unobstructed Chicago skyline views. The luxurious full-floor primary suite is a true spa feeling retreat with a fireplace, double sinks, huge stone shower and incredible walk-in closets! Additional highlights include new furnaces and air-conditioning systems, integrated in-ceiling speakers on all 4 levels, and an attached 2 car garage with epoxy flooring. This is an extraordinary home in one of Chicago's most sought-after neighborhoods, with Bennett Day School, D'Amato's, Bari, and the very best of Fulton Market and the West Loop right out your door!
Contingent
$1,199,000
942 W Hubbard St, Chicago, IL 60642
4beds
--sqft
Townhouse, Single Family Residence
Built in 2002
1,000 Square Feet Lot
$-- Zestimate®
$--/sqft
$200/mo HOA
What's special
High ceilingsRich hardwood floorsChic new lightingLuxurious full-floor primary suiteFlooded with natural lightBeautifully updated residenceExpansive open-concept floor plan
- --
- 473
- views
- 49
- saves
Zillow last checked:
Listing updated:
Listed by:
Jennifer Mills (773)914-4422,
Jameson Sotheby's Intl Realty
Source: MRED as distributed by MLS GRID,MLS#: 12745811
Facts & features
Interior
Bedrooms & bathrooms
- Bedrooms: 4
- Bathrooms: 4
- Full bathrooms: 3
- 1/2 bathrooms: 1
Rooms
- Room types: No additional rooms
Primary bedroom
- Features: Flooring (Hardwood), Window Treatments (Blinds), Bathroom (Full)
- Level: Third
- Area: 216 Square Feet
- Dimensions: 18X12
Bedroom 2
- Features: Flooring (Hardwood), Window Treatments (Blinds)
- Level: Fourth
- Area: 150 Square Feet
- Dimensions: 10X15
Bedroom 3
- Features: Flooring (Hardwood), Window Treatments (Blinds)
- Level: Fourth
- Area: 120 Square Feet
- Dimensions: 10X12
Bedroom 4
- Features: Flooring (Luxury Vinyl), Window Treatments (Blinds)
- Level: Main
- Area: 130 Square Feet
- Dimensions: 10X13
Dining room
- Features: Flooring (Hardwood)
- Level: Second
- Area: 198 Square Feet
- Dimensions: 18X11
Family room
- Features: Flooring (Hardwood), Window Treatments (Blinds)
- Level: Fourth
- Area: 270 Square Feet
- Dimensions: 18X15
Kitchen
- Features: Kitchen (Eating Area-Table Space), Flooring (Hardwood), Window Treatments (Blinds)
- Level: Second
- Area: 252 Square Feet
- Dimensions: 18X14
Living room
- Features: Flooring (Hardwood), Window Treatments (Blinds)
- Level: Second
- Area: 270 Square Feet
- Dimensions: 18X15
Heating
- Natural Gas, Forced Air
Cooling
- Central Air
Appliances
- Included: Microwave, Dishwasher, High End Refrigerator, Washer, Dryer, Stainless Steel Appliance(s)
- Laundry: In Unit
Features
- Dry Bar, Wet Bar, 1st Floor Bedroom, In-Law Floorplan
- Flooring: Hardwood
- Basement: None
- Number of fireplaces: 3
- Fireplace features: Gas Log, Gas Starter, Master Bedroom
Interior area
- Total structure area: 0
Video & virtual tour
Property
Parking
- Total spaces: 2
- Parking features: Shared Driveway, Off Alley, Garage Door Opener, Yes, Garage Owned, Attached, Garage
- Attached garage spaces: 2
- Has uncovered spaces: Yes
Accessibility
- Accessibility features: No Disability Access
Features
- Patio & porch: Roof Deck, Deck, Patio
- Has spa: Yes
- Spa features: Indoor Hot Tub
Lot
- Size: 1,000 Square Feet
- Dimensions: 25x40
- Features: Corner Lot
Details
- Parcel number: 17082500320000
- Special conditions: None
Construction
Type & style
- Home type: Townhouse
- Property subtype: Townhouse, Single Family Residence
Materials
- Brick
Condition
- New construction: No
- Year built: 2002
- Major remodel year: 2015
Utilities & green energy
- Electric: Circuit Breakers, 200+ Amp Service
- Sewer: Public Sewer
- Water: Public
Community & HOA
HOA
- Has HOA: Yes
- Services included: Insurance, Exterior Maintenance, Snow Removal
- HOA fee: $200 monthly
Location
- Region: Chicago
Financial & listing details
- Tax assessed value: $840,000
- Annual tax amount: $19,113
- Date on market: 9/11/2026
- Ownership: Fee Simple
Estimated market value
Not available
Estimated sales range
Not available
Not available
Price history
| Date | Event | Price |
|---|---|---|
| 8/12/2026 | Listing removed | $1,299,000 |
Source:  MRED as distributed by MLS GRID #12722487 Report a problem MRED as distributed by MLS GRID #12722487 Report a problem | ||
| 8/3/2026 | Listed for sale | $1,299,000+125.7% |
Source: MRED as distributed by MLS GRID #12722487 Report a problem | ||
| 11/13/2013 | Sold | $575,575-12.8% |
Source: MRED as distributed by MLS GRID #08424753 Report a problem | ||
| 4/27/2009 | Sold | $660,000-2.8% |
Source: Public Record Report a problem | ||
| 1/18/2009 | Listing removed | $679,000 |
Source: Homes.com #07019576 Report a problem | ||
| 10/6/2008 | Listed for sale | $679,000+2.9% |
Source: Homes.com #07019576 Report a problem | ||
| 10/4/2005 | Sold | $660,000 |
Source: Public Record Report a problem | ||
Public tax history
| Year | Property taxes | Tax assessment |
|---|---|---|
| 2024 | $15,972 +18.5% | $84,000 +25.4% |
| 2023 | $13,483 -2.5% | $67,000 |
| 2022 | $13,828 +2.3% | $67,000 |
| 2021 | $13,517 +12.3% | $67,000 +24.4% |
| 2020 | $12,033 +0.9% | $53,837 -9% |
| 2019 | $11,926 +1.7% | $59,162 |
| 2018 | $11,724 -4.1% | $59,162 +4.5% |
| 2017 | $12,231 +7.8% | $56,621 |
| 2016 | $11,341 +9.3% | $56,621 |
| 2015 | $10,376 +15.5% | $56,621 +16.9% |
| 2014 | $8,984 +2% | $48,420 |
| 2013 | $8,806 +1.4% | $48,420 |
| 2012 | $8,689 +1% | $48,420 -8.8% |
| 2011 | $8,605 -0.4% | $53,105 |
| 2010 | $8,641 +4.4% | $53,105 |
| 2009 | $8,281 -1.3% | $53,105 -16% |
| 2008 | $8,389 -6.6% | $63,229 |
| 2007 | $8,980 -1.1% | $63,229 |
| 2006 | $9,077 +3.8% | $63,229 +18.1% |
| 2005 | $8,748 +1% | $53,535 |
| 2004 | $8,659 | $53,535 |
Find assessor info on the county website
Monthly payment
Est. payment
Payment breakdown
Explore the cost of this home by adjusting the details. Changes won't be saved.Climate risks
Neighborhood: West Town
Nearby schools
Schools provided by the listing agent
- Elementary: Otis Elementary School
- Middle: Otis Elementary School
- High: Wells Community Academy Senior H
- District: 299
Source: MRED as distributed by MLS GRID. This data may not be complete. We recommend contacting the local school district to confirm school assignments for this home.


Similar homes
- $1,250,0003 bd4 ba3.3k sqft363 W Superior St #B, Chicago, IL 60654New
 MLS ID #12761964, Quentin Green III, Compass. MRED as distributed by MLS GRID
 - $1,495,0005 bd4 ba2.8k sqft1319 N Sandburg Ter, Chicago, IL 60610New
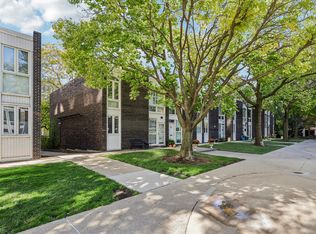 MLS ID #12762102, Florin Covrig, City Habitat Realty LLC. MRED as distributed by MLS GRID
 - $1,450,0005 bd4 ba3.4k sqft481 N Clinton St, Chicago, IL 60654Active
 MLS ID #12567829, Joshua Mercer, Premier Chicago Real Estate. MRED as distributed by MLS GRID
 - $1,100,0004 bd4 ba-- sqft2023 W Augusta Blvd #1W, Chicago, IL 60622New
 MLS ID #12765209, Andrew Thurston, Meridian Real Estate Chicago LLC. MRED as distributed by MLS GRID
