Discover this rare gem in the heart of South Lyon’s sought-after Andover subdivision—where timeless charm meets modern living. This beautifully maintained and thoughtfully renovated home greets you with stunning curb appeal and refinished hardwood floors that flow through much of the main level. The bright, updated kitchen features crisp white cabinetry, gleaming granite countertops, and adjoins seamlessly to a cozy family room anchored by a warm fireplace. Step outside to your private backyard retreat, complete with dining, lounge, and gazebo areas—an entertainer’s paradise or a serene escape for your morning coffee and a good book. The connected dining and living rooms provide the perfect setting for gatherings. The spacious primary suite offers a walk-in closet and a newly remodeled spa-like bathroom with elegant tile work, a modern vanity, and designer fixtures. The finished basement includes a versatile non-conforming bedroom or flex space and plenty of storage with built-in shelving. Ideally located near downtown South Lyon, scenic trails, shopping, schools, and just 20 minutes from Ann Arbor—this home truly has it all. Roof (‘14), deck (‘25), many new windows (‘25), primary bath ( Dec 2024), hot water heater (‘25), garage door (‘25) .
Sold for $420,000
$420,000
942 Westbrooke Dr, South Lyon, MI 48178
3beds
2,049sqft
Single Family Residence
Built in 1997
8,712 Square Feet Lot
$429,900 Zestimate®
$205/sqft
$2,905 Estimated rent
Home value
$429,900
$404,000 - $456,000
$2,905/mo
Zestimate® history
Owner options
List your home for rent
$2,905/mo
Rent Zestimate®
Find your next renter with Zillow Rental Manager. Plus, with online applications, you can quickly screen prospective tenants – for free.
$2,905/mo
Rent Zestimate®
Refinance and save
$2,862/mo
Est. payment
Refinancing to a lower rate could help reduce your monthly payments and save thousands over the life of the loan.
$2,862/mo
Est. payment
Explore your selling options
Work with a Zillow partner agent
Leverage their expertise and Zillow's premium Showcase listings to get your home seen by more buyers.
Get startedList with your own agent
Get your home in front of millions of buyers by listing it on Zillow.
Learn how to do itSell it yourself
Take full control of how buyers see your home on Zillow by listing For Sale by Owner (FSBO).
List your homeWhat's special
Warm fireplaceModern vanityFinished basementRefinished hardwood floorsVersatile non-conforming bedroomElegant tile workStunning curb appeal
Zillow last checked:
Listing updated:
Listed by:
Kristen L Henson 888-304-1447,
3DX Real Estate LLC
Bought with:
Kenta Kikumori, 6501438335
U.S. Investor Group
Source: Realcomp II,MLS#: 20251049138
Facts & features
Interior
Bedrooms & bathrooms
- Bedrooms: 3
- Bathrooms: 3
- Full bathrooms: 2
- 1/2 bathrooms: 1
Primary bedroom
- Level: Second
- Area: 204
- Dimensions: 17 X 12
Bedroom
- Level: Second
- Area: 156
- Dimensions: 12 X 13
Bedroom
- Level: Second
- Area: 104
- Dimensions: 13 X 8
Primary bathroom
- Level: Second
Other
- Level: Second
Other
- Level: Entry
Dining room
- Level: Entry
- Area: 108
- Dimensions: 12 X 9
Family room
- Level: Entry
- Area: 234
- Dimensions: 13 X 18
Kitchen
- Level: Entry
- Area: 196
- Dimensions: 14 X 14
Living room
- Level: Entry
- Area: 204
- Dimensions: 12 X 17
Heating
- Forced Air, Natural Gas
Cooling
- Central Air
Appliances
- Included: Dishwasher, Disposal, Dryer, Free Standing Electric Range, Free Standing Refrigerator, Microwave, Washer
Features
- Basement: Partial,Partially Finished
- Has fireplace: Yes
- Fireplace features: Family Room
Interior area
- Total interior livable area: 2,049 sqft
- Finished area above ground: 1,699
- Finished area below ground: 350
Property
Parking
- Total spaces: 2
- Parking features: Two Car Garage, Attached, Direct Access
- Attached garage spaces: 2
Features
- Levels: Two
- Stories: 2
- Entry location: GroundLevel
- Exterior features: Barbecue, Lighting
- Pool features: None
Lot
- Size: 8,712 Square Feet
- Dimensions: 64.41 x 136.96
Details
- Parcel number: 2129380026
- Special conditions: Short Sale No,Standard
Construction
Type & style
- Home type: SingleFamily
- Architectural style: Colonial
- Property subtype: Single Family Residence
Materials
- Vinyl Siding
- Foundation: Basement, Poured
- Roof: Asphalt
Condition
- New construction: No
- Year built: 1997
Utilities & green energy
- Sewer: Public Sewer
- Water: Public
Community & HOA
Community
- Subdivision: ANDOVER CREEK 6
HOA
- Has HOA: Yes
- HOA fee: $100 annually
- HOA phone: 248-921-3909
Location
- Region: South Lyon
Financial & listing details
- Price per square foot: $205/sqft
- Tax assessed value: $101,670
- Annual tax amount: $4,336
- Date on market: 10/28/2025
- Cumulative days on market: 7 days
- Listing agreement: Exclusive Right To Sell
- Listing terms: Cash,Conventional,FHA
Price history
| Date | Event | Price |
|---|---|---|
| 11/21/2025 | Sold | $420,000+4.7%$205/sqft |
Source:  Realcomp II #20251049138 Report a problem Realcomp II #20251049138 Report a problem | ||
| 11/4/2025 | Pending sale | $401,000$196/sqft |
Source: Realcomp II #20251049138 Report a problem | ||
| 10/29/2025 | Listed for sale | $401,000$196/sqft |
Source: Realcomp II #20251049138 Report a problem | ||
Public tax history
Tax history is unavailable.
Neighborhood: 48178
Nearby homes
- $420,0003 bd3 ba1.6k sqft942 Westbrook Dr, South Lyon, MI 48178Sold
- $401,9003 bd2 ba1.4k sqft938 Westbrooke Dr, South Lyon, MI 48178Off Market

- $419,0003 bd3 ba2.2k sqft934 Westbrooke Dr, South Lyon, MI 48178Sold
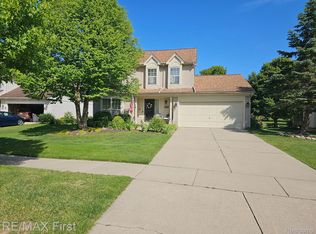
- $414,6003 bd2 ba1.4k sqft946 Westbrook Dr, South Lyon, MI 48178Off Market
- $476,2003 bd2 ba2.1k sqft930 Westbrook Dr, South Lyon, MI 48178Off Market
- $493,6003 bd2 ba2.2k sqft971 Devon Ct, South Lyon, MI 48178Off Market
- $502,9004 bd3 ba3.2k sqft923 Westbrooke Dr, South Lyon, MI 48178Off Market
- $498,8004 bd2 ba2.5k sqft923 Westbrook Dr, South Lyon, MI 48178Off Market
Nearby schools
GreatSchools rating
- 9/10Sayre Elementary SchoolGrades: K-5Distance: 0.2 mi
- 9/10Millennium Middle SchoolGrades: 6-8Distance: 0.5 mi
- 8/10South Lyon East High SchoolGrades: 9-12Distance: 4.2 mi
Get a cash offer in 3 minutes
Find out how much your home could sell for in as little as 3 minutes with a no-obligation cash offer.
Estimated market value
$429,900
Get a cash offer in 3 minutes
Find out how much your home could sell for in as little as 3 minutes with a no-obligation cash offer.
Estimated market value
$429,900
- Michigan
- Oakland County
- South Lyon
- 48178
- 942 Westbrooke Dr
Nearby cities
Nearby zip codes
Other South Lyon Topics
