Skip main navigation
Off market
  • $775,300

    9420 2nd St N, Laurel, MD 20723

    5beds
    4,744sqft
    Single Family Residence
    Built in 1944
    7,971 Square Feet Lot
    $775,300 Zestimate®
    $163/sqft
    $4,037 Estimated rent

    Home value

    $775,300

    $729,000 - $830,000

    $4,037/mo

    Zestimate® history
    Loading
    Loading...

    Owner options

    List your home for rent

    $4,037/mo

    Rent Zestimate®

    Find your next renter with Zillow Rental Manager. Plus, with online applications, you can quickly screen prospective tenants – for free.

    Learn more

    $4,037/mo

    Rent Zestimate®

    Refinance and save

    $4,751/mo

    Est. payment

    Refinancing to a lower rate could help reduce your monthly payments and save thousands over the life of the loan.

    See today's rates

    $4,751/mo

    Est. payment

    Explore your selling options

    Work with a Zillow partner agent

    Leverage their expertise and Zillow's premium Showcase listings to get your home seen by more buyers.

    Get started

    List with your own agent

    Get your home in front of millions of buyers by listing it on Zillow.

    Learn how to do it

    Sell it yourself

    Take full control of how buyers see your home on Zillow by listing For Sale by Owner (FSBO).

    List your home

    What's special

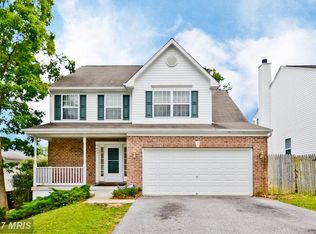

    Tastefully renovated and expanded 3 level house 4650 square feet of Luxury living in desirable Howard County location. Starting from the outside features: The house sits a on a gorgeous level corner lot, a well sized car garage, driveway, and plenty of street parking and convenient to route 1, I95, 32, 198, 295 to name a few. As you walk your way inside, main level greets you with high ceilings, open floor concept, natural light, gleaming new flooring, recessed lighting throughout and pendant lighting unique to each space and a powder room for your convenience. Inviting sitting and living room areas have accent walls featuring warm colors, texture, and charm. Grand kitchen offers soft closing cabinets, stainless steel appliances and a huge, centered kitchen Iceland with a well sized kitchen sink. There is a total 5 bedrooms and 3 full bathrooms on the upper levels. The entire 3rd floor is the Main bedroom suite that has an open living area, a huge bedroom area, a luxury bathroom with a double vanity, large soaking tub, a separate shower, dual walk-in closets, and a balcony. The 2nd level features an open living area along with 4 bedrooms and 2 full baths including 1 ensuite. HVAC system has a dual zone concept forced air gas furnace serving the 1st and 2nd floor and a heat pump that serves the 3rd floor.

    This property is off market, which means it's not currently listed for sale or rent on Zillow. This may be different from what's available on other websites or public sources.
    Zillow last checked:

    Listing updated:

    Listed by:

    Peter Ngandu 410-908-2194,

    Long & Foster Real Estate, Inc.

    Bought with:

    Jessica Sauls, RSR004709

    GVO Realty, LLC

    Source: Bright MLS,MLS#: MDHW2021050MLS Logo

    Facts & features

    Interior

    Bedrooms & bathrooms
    • Bedrooms: 5
    • Bathrooms: 4
    • Full bathrooms: 3
    • 1/2 bathrooms: 1
    • Main level bathrooms: 1
    Basement
    • Area: 0
    Heating
    • Central, Forced Air, Natural Gas, Electric
    Cooling
    • Central Air, Electric
    Appliances
    • Included: Gas Water Heater
    Features
    • Has basement: No
    • Has fireplace: No
    Interior area
    • Total structure area: 4,744
    • Total interior livable area: 4,744 sqft
    • Finished area above ground: 4,744
    • Finished area below ground: 0

    Property

    Parking
    • Total spaces: 1
    • Parking features: Garage Faces Side, Driveway, Attached
    • Attached garage spaces: 1
    • Has uncovered spaces: Yes
    Accessibility
    • Accessibility features: None
    Features
    • Levels: Three
    • Stories: 3
    • Pool features: None
    Lot
    • Size: 7,971 sqft
    Details
    • Additional structures: Above Grade, Below Grade
    • Parcel number: 1406424074
    • Zoning: RSC
    • Special conditions: Standard

    Construction

    Type & style
    • Home type: SingleFamily
    • Architectural style: Traditional
    • Property subtype: Single Family Residence
    Materials
    • Frame
    • Foundation: Other
    Condition
    • New construction: No
    • Year built: 1944
    • Major remodel year: 2022

    Utilities & green energy

    • Sewer: Public Sewer
    • Water: Public

    Community & neighborhood

    Location
    • Region: Laurel
    • Subdivision: North Ridge

    Other

    Other facts
    • Listing agreement: Exclusive Agency
    • Ownership: Fee Simple

    Price history

    DateEventPrice
    10/20/2022Sold$675,000+3.8%$142/sqft
    Source: Bright MLS #MDHW2021050 Report a problem
    10/3/2022Pending sale$650,000$137/sqft
    Source: Bright MLS #MDHW2021050 Report a problem
    9/24/2022Contingent$650,000$137/sqft
    Source: Bright MLS #MDHW2021050 Report a problem
    9/21/2022Listed for sale$650,000$137/sqft
    Source: Bright MLS #MDHW2021050 Report a problem
    6/30/2022Listing removed$650,000$137/sqft
    Source: Bright MLS #MDHW2016718 Report a problem
    6/28/2022Listed for sale$650,000$137/sqft
    Source: Bright MLS #MDHW2016718 Report a problem

    Public tax history

    Tax history is unavailable.

    Neighborhood: 20723

    Nearby schools

    GreatSchools rating
    Schools provided by the listing agent
    • High: Reservoir
    • District: Howard County Public School System

    Source: Bright MLS. This data may not be complete. We recommend contacting the local school district to confirm school assignments for this home.

    Get a cash offer in 3 minutes
    Find out how much your home could sell for in as little as 3 minutes with a no-obligation cash offer.
    Estimated market value
    $775,300
    Get a cash offer in 3 minutes
    Find out how much your home could sell for in as little as 3 minutes with a no-obligation cash offer.
    Estimated market value
    $775,300