Offers due Tuesday 11/12 by 6pm, pre-inspections welcome, but Sold As Is. With soaring 16 foot ceilings as you enter, this home boasts so much more space than would appear from the outside! A wall of windows brings bright light into the living room space, adjacent to a dining room and the updated table space kitchen with 42 inch Maple cabinets, granite counters and a pantry cupboard. The main level bedroom is well suited to be a multi-purpose space and would make an ideal office or guest room. Upstairs, the ample primary bedroom comes with an ensuite updated bath with shower. Two additional generously-sized bedrooms share an updated hall bath. Downstairs, fresh carpet brings a cozy feel to the walk out family room, with built in shelves and a wood-burning fireplace. The laundry room has rough-in plumbing for a half bath, and space enough to make it a full bath. Don't miss the storage space there, upstairs at the end of the hallway, and in the utility room. The level yard is a delightful place for romps with pets as well as recreation for you and your guests or family. Fully fenced recently. Set up your BBQ and outdoor furniture -- and enjoy! Freshly painted, with a 1-year old Roof- Schedule your showing today: 9420 Balfour is ready to welcome you home before the new year!
Sold for $1,110,000
$1,110,000
9420 Balfour Dr, Bethesda, MD 20814
4beds
2,100sqft
Single Family Residence
Built in 1955
8,470 Square Feet Lot
$1,113,700 Zestimate®
$529/sqft
$3,878 Estimated rent
Home value
$1,113,700
$1.05M - $1.19M
$3,878/mo
Zestimate® history
Owner options
List your home for rent
$3,878/mo
Rent Zestimate®
Find your next renter with Zillow Rental Manager. Plus, with online applications, you can quickly screen prospective tenants – for free.
$3,878/mo
Rent Zestimate®
Refinance and save
$6,820/mo
Est. payment
Refinancing to a lower rate could help reduce your monthly payments and save thousands over the life of the loan.
$6,820/mo
Est. payment
Explore your selling options
Work with a Zillow partner agent
Leverage their expertise and Zillow's premium Showcase listings to get your home seen by more buyers.
Get startedList with your own agent
Get your home in front of millions of buyers by listing it on Zillow.
Learn how to do itSell it yourself
Take full control of how buyers see your home on Zillow by listing For Sale by Owner (FSBO).
List your homeWhat's special
Wood-burning fireplaceUpdated hall bathMulti-purpose spaceLevel yardBright lightUpdated table space kitchenWall of windows
Zillow last checked:
Listing updated:
Listed by:
Dana Scanlon 301-575-4915,
Keller Williams Capital Properties
Bought with:
Hamid Hadisichani, 587123
Fairfax Realty Premier
Source: Bright MLS,MLS#: MDMC2153240
Facts & features
Interior
Bedrooms & bathrooms
- Bedrooms: 4
- Bathrooms: 2
- Full bathrooms: 2
- Main level bedrooms: 1
Rooms
- Room types: Family Room, Laundry, Storage Room
Basement
- Area: 748
Heating
- Central, Natural Gas
Cooling
- Central Air, Electric
Appliances
- Included: Microwave, Dishwasher, Disposal, Dryer, Oven/Range - Electric, Refrigerator, Washer, Gas Water Heater
- Laundry: Lower Level, Laundry Room
Features
- Entry Level Bedroom, Floor Plan - Traditional, Eat-in Kitchen, Upgraded Countertops
- Flooring: Wood
- Basement: Walk-Out Access,Finished
- Number of fireplaces: 1
Interior area
- Total structure area: 2,348
- Total interior livable area: 2,100 sqft
- Finished area above ground: 1,600
- Finished area below ground: 500
Property
Parking
- Total spaces: 2
- Parking features: Driveway
- Uncovered spaces: 2
Accessibility
- Accessibility features: Other
Features
- Levels: Multi/Split,One
- Stories: 1
- Pool features: None
- Fencing: Full,Privacy,Wood
Lot
- Size: 8,470 Square Feet
Details
- Additional structures: Above Grade, Below Grade
- Parcel number: 160700691067
- Zoning: R60
- Special conditions: Standard
Construction
Type & style
- Home type: SingleFamily
- Property subtype: Single Family Residence
Materials
- Brick
- Foundation: Slab
Condition
- New construction: No
- Year built: 1955
Utilities & green energy
- Sewer: Public Sewer
- Water: Public
Community & HOA
Community
- Subdivision: Maplewood Manor
HOA
- Has HOA: No
Location
- Region: Bethesda
Financial & listing details
- Price per square foot: $529/sqft
- Tax assessed value: $771,900
- Annual tax amount: $9,617
- Date on market: 11/7/2024
- Listing agreement: Exclusive Right To Sell
- Ownership: Fee Simple
Price history
| Date | Event | Price |
|---|---|---|
| 12/13/2024 | Sold | $1,110,000+11.1%$529/sqft |
Source:  Bright MLS #MDMC2153240 Report a problem Bright MLS #MDMC2153240 Report a problem | ||
| 11/13/2024 | Pending sale | $999,000$476/sqft |
Source: Bright MLS #MDMC2153240 Report a problem | ||
| 11/7/2024 | Listed for sale | $999,000+307.8%$476/sqft |
Source: Bright MLS #MDMC2153240 Report a problem | ||
| 3/9/1994 | Sold | $245,000$117/sqft |
Source: Public Record Report a problem | ||
Public tax history
| Year | Property taxes | Tax assessment |
|---|---|---|
| 2025 | $10,105 +13.7% | $806,700 +4.5% |
| 2024 | $8,886 -0.1% | $771,900 |
| 2023 | $8,894 +4.4% | $771,900 |
| 2022 | $8,518 -2.8% | $771,900 -2.9% |
| 2021 | $8,764 +5.4% | $794,900 +5.5% |
| 2020 | $8,314 +12.3% | $753,667 +12.3% |
| 2019 | $7,401 -0.2% | $671,200 |
| 2018 | $7,415 -0.1% | $671,200 +2.6% |
| 2017 | $7,419 +31.1% | $654,167 +2.7% |
| 2016 | $5,659 | $637,133 +2.7% |
| 2015 | $5,659 | $620,100 +3.8% |
| 2014 | $5,659 | $597,267 +4% |
| 2013 | -- | $574,433 +4.1% |
| 2012 | -- | $551,600 |
| 2011 | -- | $551,600 |
| 2010 | -- | $551,600 -15.7% |
| 2009 | -- | $654,710 +11.1% |
| 2008 | -- | $589,206 +12.5% |
| 2007 | -- | $523,703 +14.3% |
| 2006 | -- | $458,200 +13.5% |
| 2005 | -- | $403,746 +15.6% |
| 2004 | -- | $349,293 +18.5% |
| 2003 | -- | $294,840 +5.6% |
| 2002 | -- | $279,266 |
| 2001 | -- | $279,266 |
Find assessor info on the county website
Neighborhood: Alta Vista
Nearby homes
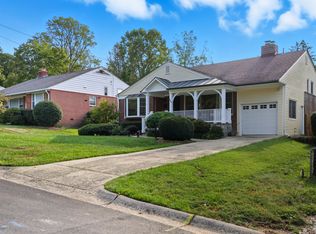
- $1,108,4004 bd3 ba2.7k sqft9418 Balfour Dr, Bethesda, MD 20814Off Market
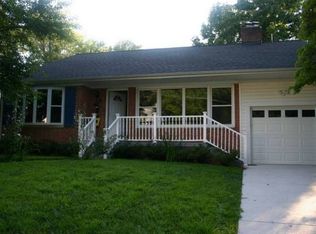
- $925,6004 bd3 ba1.3k sqft9422 Balfour Dr, Bethesda, MD 20814Off Market
- $918,900-- bd2 ba1.3k sqft9415 Kingsley Ave, Bethesda, MD 20814Off Market
- $952,6004 bd4 ba1.9k sqft9413 Kingsley Ave, Bethesda, MD 20814Off Market
- $951,600-- bd2 ba1.3k sqft9416 Balfour Dr, Bethesda, MD 20814Off Market
- $994,200-- bd2 ba1.5k sqft9424 Balfour Dr, Bethesda, MD 20814Off Market
- $898,3003 bd2 ba1.3k sqft9417 Kingsley Ave, Bethesda, MD 20814Off Market
- $962,300-- bd2 ba1.3k sqft9411 Kingsley Ave, Bethesda, MD 20814Off Market
Nearby schools
GreatSchools rating
- 9/10Wyngate Elementary SchoolGrades: K-5Distance: 1.2 mi
- 9/10North Bethesda Middle SchoolGrades: 6-8Distance: 1.1 mi
- 9/10Walter Johnson High SchoolGrades: 9-12Distance: 1.7 mi
Schools provided by the listing agent
- District: Montgomery County Public Schools
Source: Bright MLS. This data may not be complete. We recommend contacting the local school district to confirm school assignments for this home.
Get a cash offer in 3 minutes
Find out how much your home could sell for in as little as 3 minutes with a no-obligation cash offer.
Estimated market value
$1,113,700
Get a cash offer in 3 minutes
Find out how much your home could sell for in as little as 3 minutes with a no-obligation cash offer.
Estimated market value
$1,113,700
- Maryland
- Montgomery County
- Bethesda
- 20814
- Alta Vista
- 9420 Balfour Dr
Nearby cities
Nearby neighborhoods
Nearby zip codes
Other Bethesda Topics
