Welcome to your dream property on 5 acres of prime real estate! This amazing property could be perfect for horse lovers, mountain view enthusiasts, and anyone who loves the quiet beauty of the Colorado plains. The gorgeous natural surroundings provide a peaceful and tranquil setting, where you can enjoy nature and escape the city (while also only being a stone's throw away). While the home needs a bit of TLC, it is full of potential and waiting for your personal touch. With 5 acres of land, you can let your imagination run wild and create the ultimate Front Range paradise. The possibilities are endless. This home already boasts a 4-car garage with 220v outlets. A spacious upstairs family room with a wood-burning fireplace. An open-concept kitchen with plenty of workspace and cabinetry! Your basement features a massive living room with engineered plank flooring and a wet bar and 2 bedrooms. You will be delighted at the size of the primary bedroom and the adjoining bathroom with a double vanity and free-standing shower. The primary bedroom also boasts a private deck, and you can take in stunning views of Pikes Peak, the foothills, and the Front Range each day and evening. This is a rare opportunity to own a piece of Colorado paradise in a fantastic location. The property offers privacy, breathtaking views, and the chance to cultivate your own Colorado dream on this expansive property!
Sold for $525,000
$525,000
9420 Broken Bow Ct, Colorado Springs, CO 80908
4beds
3,080sqft
Mixed Use
Built in 1983
5.01 Acres Lot
$643,300 Zestimate®
$170/sqft
$3,039 Estimated rent
Home value
$643,300
$605,000 - $688,000
$3,039/mo
Zestimate® history
Owner options
List your home for rent
$3,039/mo
Rent Zestimate®
Find your next renter with Zillow Rental Manager. Plus, with online applications, you can quickly screen prospective tenants – for free.
$3,039/mo
Rent Zestimate®
Refinance and save
$3,077/mo
Est. payment
Refinancing to a lower rate could help reduce your monthly payments and save thousands over the life of the loan.
$3,077/mo
Est. payment
Explore your selling options
Work with a Zillow partner agent
Leverage their expertise and Zillow's premium Showcase listings to get your home seen by more buyers.
Get startedList with your own agent
Get your home in front of millions of buyers by listing it on Zillow.
Learn how to do itSell it yourself
Take full control of how buyers see your home on Zillow by listing For Sale by Owner (FSBO).
List your homeWhat's special
Zillow last checked:
Listing updated:
Listed by:
Ben Brooks 970-335-9168,
Urban Forest Realty
Bought with:
Non-IRES Agent
Non-IRES
Source: IRES as distributed by MLS GRID,MLS#: 988097
Facts & features
Interior
Bedrooms & bathrooms
- Bedrooms: 4
- Bathrooms: 2
- Full bathrooms: 1
- 3/4 bathrooms: 1
- Main level bathrooms: 1
Primary bedroom
- Description: Carpet
- Features: 3/4 Primary Bath
- Level: Main
- Area: 368 Square Feet
- Dimensions: 23 x 16
Bedroom 2
- Description: Carpet
- Level: Main
- Area: 126 Square Feet
- Dimensions: 9 x 14
Bedroom 3
- Description: Carpet
- Level: Basement
- Area: 171 Square Feet
- Dimensions: 9 x 19
Bedroom 4
- Description: Carpet
- Level: Basement
- Area: 195 Square Feet
- Dimensions: 15 x 13
Great room
- Description: Carpet
- Level: Main
- Area: 336 Square Feet
- Dimensions: 24 x 14
Kitchen
- Description: Linoleum
- Level: Main
- Area: 266 Square Feet
- Dimensions: 19 x 14
Living room
- Description: Wood
- Level: Basement
- Area: 918 Square Feet
- Dimensions: 34 x 27
Heating
- Forced Air
Cooling
- Ceiling Fan(s)
Appliances
- Included: Down Draft, Self Cleaning Oven, Dishwasher, Refrigerator, Microwave
Features
- Eat-in Kitchen
- Basement: Full,Partially Finished,Walk-Out Access
- Has fireplace: Yes
- Fireplace features: Two or More
Interior area
- Total structure area: 1,540
- Total interior livable area: 3,080 sqft
- Finished area above ground: 1,540
Property
Parking
- Total spaces: 4
- Parking features: Oversized
- Attached garage spaces: 4
- Details: Attached
Accessibility
- Accessibility features: Accessible Approach with Ramp
Features
- Levels: One
- Stories: 1
- Patio & porch: Patio, Deck
- Fencing: Fenced
- Has view: Yes
- View description: Mountain(s), Hills, Plains View, City
Lot
- Size: 5.01 Acres
- Features: Native Plants
Details
- Parcel number: 5234001007
- Zoning: RR-5
- Special conditions: Private Owner
- Horses can be raised: Yes
- Horse amenities: Horse(s) Allowed
Construction
Type & style
- Home type: SingleFamily
- Architectural style: Farmhouse
- Property subtype: Mixed Use
Materials
- Frame
- Roof: Metal
Condition
- New construction: No
- Year built: 1983
Utilities & green energy
- Water: Well
- Utilities for property: Natural Gas Available, Electricity Available
Community & HOA
Community
- Subdivision: BOW VALLEY
HOA
- Has HOA: No
Location
- Region: Colorado Springs
Financial & listing details
- Price per square foot: $170/sqft
- Tax assessed value: $541,283
- Annual tax amount: $2,024
- Date on market: 5/18/2023
- Listing terms: Cash,Conventional,FHA
- Electric utility on property: Yes
Price history
| Date | Event | Price |
|---|---|---|
| 8/9/2023 | Sold | $525,000-8.7%$170/sqft |
Source:  IRES as distributed by MLS GRID #988097 Report a problem IRES as distributed by MLS GRID #988097 Report a problem | ||
| 7/26/2023 | Pending sale | $574,999$187/sqft |
Source: IRES as distributed by MLS GRID #988097 Report a problem | ||
| 6/28/2023 | Contingent | $574,999$187/sqft |
Source:  elevateMLS #1151250 Report a problem elevateMLS #1151250 Report a problem | ||
| 6/21/2023 | Listed for sale | $574,999$187/sqft |
Source: elevateMLS #1151250 Report a problem | ||
| 6/1/2023 | Contingent | $574,999$187/sqft |
Source: elevateMLS #1151250 Report a problem | ||
| 5/25/2023 | Listed for sale | $574,999-4.2%$187/sqft |
Source: elevateMLS #1151250 Report a problem | ||
| 5/23/2023 | Contingent | $599,999$195/sqft |
Source: elevateMLS #1151250 Report a problem | ||
| 5/8/2023 | Price change | $599,999-5.5%$195/sqft |
Source: elevateMLS #1151250 Report a problem | ||
| 4/25/2023 | Listed for sale | $634,999$206/sqft |
Source: elevateMLS #1151250 Report a problem | ||
Public tax history
| Year | Property taxes | Tax assessment |
|---|---|---|
| 2024 | $3,032 +49.8% | $48,080 |
| 2023 | $2,024 -3.3% | $48,080 +62.6% |
| 2022 | $2,093 | $29,570 -2.8% |
| 2021 | -- | $30,420 +24% |
| 2020 | $1,710 +4.8% | $24,530 |
| 2019 | $1,631 | $24,530 |
Find assessor info on the county website
Neighborhood: 80908
Nearby homes
- $714,1004 bd3 ba1.6k sqft9350 Broken Bow Ct, Colorado Springs, CO 80908Off Market

- $675,4003 bd2 ba1.5k sqft9460 Broken Bow Ct, Colorado Springs, CO 80908Off Market
- $840,3003 bd2 ba3.3k sqft9425 Broken Bow Ct, Colorado Springs, CO 80908Off Market
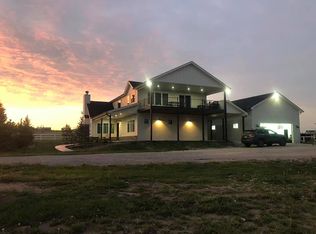
- $591,5003 bd2 ba1.5k sqft9355 Broken Bow Ct, Colorado Springs, CO 80908Off Market
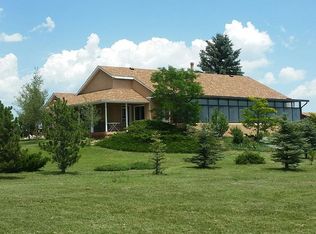
- $740,1003 bd2 ba1.5k sqft9310 Broken Bow Ct, Colorado Springs, CO 80908Off Market
- $703,3004 bd3 ba2k sqft9465 Broken Bow Ct, Colorado Springs, CO 80908Off Market
- $606,7003 bd2 ba1.3k sqft9555 Tomahawk Trl, Colorado Springs, CO 80908Off Market
- $566,7004 bd2 ba1.6k sqft9315 Broken Bow Ct, Colorado Springs, CO 80908Off Market
Nearby schools
GreatSchools rating
- 6/10Bennett Ranch Elementary SchoolGrades: PK-5Distance: 1.6 mi
- 5/10Falcon Middle SchoolGrades: 6-8Distance: 1.5 mi
- 5/10Falcon High SchoolGrades: 9-12Distance: 3.9 mi
Schools provided by the listing agent
- Elementary: Falcon
- Middle: Falcon
- High: Falcon
Source: IRES as distributed by MLS GRID. This data may not be complete. We recommend contacting the local school district to confirm school assignments for this home.
Get a cash offer in 3 minutes
Find out how much your home could sell for in as little as 3 minutes with a no-obligation cash offer.
Estimated market value
$643,300
Get a cash offer in 3 minutes
Find out how much your home could sell for in as little as 3 minutes with a no-obligation cash offer.
Estimated market value
$643,300
- Colorado
- El Paso County
- Colorado Springs
- 80908
- 9420 Broken Bow Ct
Nearby cities
Nearby neighborhoods
- Briargate Real estate
- Central Colorado Springs Real estate
- Cimarron Hills Real estate
- East Colorado Springs Real estate
- Northeast Colorado Springs Real estate
- Northwest Colorado Springs Real estate
- Old Colorado City Real estate
- Powers Real estate
- Southeast Colorado Springs Real estate
- Southwest Colorado Springs Real estate
Nearby zip codes
Other Colorado Springs Topics
- Apartments for Rent in 80908
- Houses for Sale in 80908
- Houses for Rent in 80908
- 80908 Real Estate
- Colorado Springs Condos
- Houses for Sale in Colorado Springs
- Newest Listings in Colorado Springs
- Colorado Springs Home Values
- Colorado Springs Real Estate Agents
- Colorado Springs Refinance
- Colorado Springs Mortgage Rates
