Welcome to 9420 Candleberry Ct – a charming townhome tucked away in the highly desirable Second Cardinal Glen Burke Conservatory community. This beautifully maintained 3-bedroom, 2 full bath, 2 half bath home offers three levels of comfortable living and is priced to sell – just waiting for your personal touch (sold as-is)! Step into the warm and inviting kitchen, updated with granite countertops, a chic glass tile backsplash, and plenty of cabinet space for all your culinary needs. The kitchen opens to a lovely deck—perfect for enjoying your morning coffee, dining al fresco, or simply soaking in a quiet moment. Hardwood floors run throughout all three levels, giving the home a seamless flow. Upstairs, you’ll find a spacious primary suite with a refreshed en suite bath, along with two additional sun-filled bedrooms and a full hall bath—ideal for family, guests, or a home office setup. Downstairs, the fully finished walkout lower level is the perfect place to gather. Enjoy cozy evenings by the wood-burning fireplace or host game nights in the generous rec room that opens to a charming, brick-paved backyard—your own little outdoor retreat. A full-sized washer and dryer, convenient half bath, and a wall of cabinetry in the laundry room round out the home’s functional features. Whether you’re settling into your first home or looking for a peaceful place to grow, this inviting townhome offers the perfect canvas for the life you want to build.
Sold for $618,000
$618,000
9420 Candleberry Ct, Burke, VA 22015
3beds
1,870sqft
Townhouse
Built in 1981
1,742 Square Feet Lot
$623,200 Zestimate®
$330/sqft
$3,134 Estimated rent
Home value
$623,200
$586,000 - $667,000
$3,134/mo
Zestimate® history
Owner options
List your home for rent
$3,134/mo
Rent Zestimate®
Find your next renter with Zillow Rental Manager. Plus, with online applications, you can quickly screen prospective tenants – for free.
$3,134/mo
Rent Zestimate®
Refinance and save
$4,334/mo
Est. payment
Refinancing to a lower rate could help reduce your monthly payments and save thousands over the life of the loan.
$4,334/mo
Est. payment
Explore your selling options
Work with a Zillow partner agent
Leverage their expertise and Zillow's premium Showcase listings to get your home seen by more buyers.
Get startedList with your own agent
Get your home in front of millions of buyers by listing it on Zillow.
Learn how to do itSell it yourself
Take full control of how buyers see your home on Zillow by listing For Sale by Owner (FSBO).
List your homeWhat's special
Full-sized washer and dryerCharming brick-paved backyardSun-filled bedroomsGenerous rec roomPlenty of cabinet spaceHardwood floorsFull hall bath
Zillow last checked:
Listing updated:
Listed by:
Diane U Freeman 202-765-8765,
Redfin Corporation,
Co-Listing Agent: Bruce A Tyburski 703-424-1180,
Redfin Corporation
Bought with:
ye wu, 638167
United Realty, Inc.
Source: Bright MLS,MLS#: VAFX2254952
Facts & features
Interior
Bedrooms & bathrooms
- Bedrooms: 3
- Bathrooms: 4
- Full bathrooms: 2
- 1/2 bathrooms: 2
- Main level bathrooms: 1
Rooms
- Room types: Living Room, Dining Room, Primary Bedroom, Bedroom 2, Bedroom 3, Game Room, Laundry
Primary bedroom
- Features: Flooring - HardWood
- Level: Upper
- Area: 182 Square Feet
- Dimensions: 13 X 14
Bedroom 2
- Features: Flooring - Carpet
- Level: Upper
- Area: 143 Square Feet
- Dimensions: 13 X 11
Bedroom 3
- Features: Flooring - Carpet
- Level: Upper
- Area: 132 Square Feet
- Dimensions: 11 X 12
Dining room
- Features: Flooring - Carpet
- Level: Main
- Area: 168 Square Feet
- Dimensions: 14 X 12
Game room
- Features: Flooring - Carpet, Fireplace - Wood Burning
- Level: Lower
- Area: 483 Square Feet
- Dimensions: 23 X 21
Laundry
- Level: Unspecified
Living room
- Features: Flooring - Carpet
- Level: Main
- Area: 228 Square Feet
- Dimensions: 19 X 12
Heating
- Heat Pump, Electric
Cooling
- Central Air, Electric
Appliances
- Included: Dishwasher, Disposal, Oven, Washer, Dryer, Cooktop, Refrigerator, Electric Water Heater
- Laundry: Laundry Room
Features
- Breakfast Area, Dining Area, Floor Plan - Traditional
- Flooring: Hardwood, Laminate, Ceramic Tile, Wood
- Windows: Window Treatments
- Basement: Rear Entrance,Finished,Walk-Out Access
- Number of fireplaces: 1
- Fireplace features: Screen
Interior area
- Total structure area: 1,870
- Total interior livable area: 1,870 sqft
- Finished area above ground: 1,496
- Finished area below ground: 374
Property
Parking
- Total spaces: 2
- Parking features: Assigned, Parking Lot
- Details: Assigned Parking
Accessibility
- Accessibility features: None
Features
- Levels: Three
- Stories: 3
- Pool features: None
Lot
- Size: 1,742 Square Feet
Details
- Additional structures: Above Grade, Below Grade
- Parcel number: 0783 15 0031
- Zoning: 151
- Special conditions: Standard
Construction
Type & style
- Home type: Townhouse
- Architectural style: Colonial
- Property subtype: Townhouse
Materials
- Other
- Foundation: Other
- Roof: Asphalt
Condition
- New construction: No
- Year built: 1981
Details
- Builder model: DORCHESTER
Utilities & green energy
- Sewer: Public Sewer
- Water: Public
Community & HOA
Community
- Subdivision: Cardinal Glen
HOA
- Has HOA: Yes
- Amenities included: Tot Lots/Playground
- Services included: Road Maintenance, Snow Removal, Trash
- HOA fee: $260 quarterly
- HOA name: SECOND CARDINAL GLEN HOMEOWNERS ASSOCIATION
Location
- Region: Burke
Financial & listing details
- Price per square foot: $330/sqft
- Tax assessed value: $549,160
- Annual tax amount: $6,348
- Date on market: 7/14/2025
- Listing agreement: Exclusive Right To Sell
- Ownership: Fee Simple
Price history
| Date | Event | Price |
|---|---|---|
| 8/11/2025 | Sold | $618,000+7.5%$330/sqft |
Source:  Bright MLS #VAFX2254952 Report a problem Bright MLS #VAFX2254952 Report a problem | ||
| 7/22/2025 | Pending sale | $575,000$307/sqft |
Source: Bright MLS #VAFX2254952 Report a problem | ||
| 7/14/2025 | Listed for sale | $575,000+55.8%$307/sqft |
Source: Bright MLS #VAFX2254952 Report a problem | ||
| 11/2/2004 | Sold | $369,000$197/sqft |
Source: Public Record Report a problem | ||
Public tax history
| Year | Property taxes | Tax assessment |
|---|---|---|
| 2025 | -- | $549,160 +2.6% |
| 2024 | -- | $535,090 +6.5% |
| 2023 | $5,668 | $502,250 +7% |
| 2022 | -- | $469,180 +6.9% |
| 2021 | -- | $438,790 +9.7% |
| 2020 | $4,732 +0.5% | $399,840 +0.5% |
| 2019 | $4,709 +6.8% | $397,900 +6.8% |
| 2018 | $4,411 +1.9% | $372,720 |
| 2017 | $4,327 | $372,720 -1.3% |
| 2016 | -- | $377,630 +7% |
| 2015 | $2,865 | $352,950 +2.9% |
| 2014 | $2,865 | $343,090 +8.6% |
| 2013 | -- | $315,960 +4.6% |
| 2012 | -- | $301,950 -3% |
| 2011 | -- | $311,150 +6.8% |
| 2010 | -- | $291,460 |
| 2009 | -- | $291,460 -23.4% |
| 2008 | -- | $380,720 -1.2% |
| 2007 | -- | $385,180 +79.2% |
| 2003 | -- | $214,945 +17% |
| 2002 | -- | $183,715 +23% |
| 2001 | -- | $149,360 |
Find assessor info on the county website
Neighborhood: 22015
Nearby homes
- $594,8003 bd3 ba1.5k sqft9418 Candleberry Ct, Burke, VA 22015Off Market
- $641,3003 bd2 ba2.2k sqft9422 Candleberry Ct, Burke, VA 22015Off Market
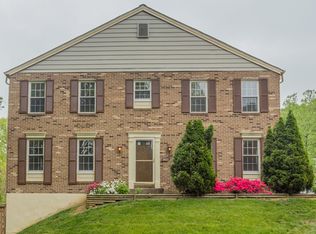
- $595,4003 bd4 ba1.9k sqft9416 Candleberry Ct, Burke, VA 22015Off Market
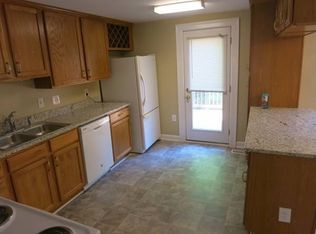
- $646,7003 bd3 ba1.7k sqft9414 Candleberry Ct, Burke, VA 22015Off Market
- $651,5003 bd3 ba2.6k sqft9424 Candleberry Ct, Burke, VA 22015Off Market
- $571,5003 bd2 ba1.5k sqft9426 Candleberry Ct, Burke, VA 22015Off Market
- $616,5003 bd3 ba2k sqft9428 Candleberry Ct, Burke, VA 22015Off Market
- $610,0003 bd2 ba1.7k sqft9412 Candleberry Ct, Burke, VA 22015Off Market
Nearby schools
GreatSchools rating
- 9/10White Oaks Elementary SchoolGrades: PK-6Distance: 0.3 mi
- 9/10Lake Braddock SecondaryGrades: 7-12Distance: 1.2 mi
Schools provided by the listing agent
- Elementary: White Oaks
- Middle: Lake Braddock Secondary School
- High: Lake Braddock Secondary School
- District: Fairfax County Public Schools
Source: Bright MLS. This data may not be complete. We recommend contacting the local school district to confirm school assignments for this home.
Get a cash offer in 3 minutes
Find out how much your home could sell for in as little as 3 minutes with a no-obligation cash offer.
Estimated market value
$623,200
Get a cash offer in 3 minutes
Find out how much your home could sell for in as little as 3 minutes with a no-obligation cash offer.
Estimated market value
$623,200
- Virginia
- Fairfax County
- Burke
- 22015
- 9420 Candleberry Ct
