Skip main navigation
Sold for $835,000
  • $835,000

    9420 Cottonwood Ln, Bentonville, AR 72712

    4beds
    3,607sqft
    Single Family Residence
    Built in 1994
    5.35 Acres Lot
    $823,300 Zestimate®
    $231/sqft
    $4,542 Estimated rent

    Home value

    $823,300

    $766,000 - $889,000

    $4,542/mo

    Zestimate® history
    Loading
    Loading...

    Owner options

    List your home for rent

    $4,542/mo

    Rent Zestimate®

    Find your next renter with Zillow Rental Manager. Plus, with online applications, you can quickly screen prospective tenants – for free.

    Learn more

    $4,542/mo

    Rent Zestimate®

    Refinance and save

    $3,927/mo

    Est. payment

    Refinancing to a lower rate could help reduce your monthly payments and save thousands over the life of the loan.

    See today's rates

    $3,927/mo

    Est. payment

    Explore your selling options

    Work with a Zillow partner agent

    Leverage their expertise and Zillow's premium Showcase listings to get your home seen by more buyers.

    Get started

    List with your own agent

    Get your home in front of millions of buyers by listing it on Zillow.

    Learn how to do it

    Sell it yourself

    Take full control of how buyers see your home on Zillow by listing For Sale by Owner (FSBO).

    List your home

    What's special

    Gunite poolSurrounded by mature treesLarge bonus roomPrivate retreat or officeOversized utility roomWalk-out basementAbundant storage
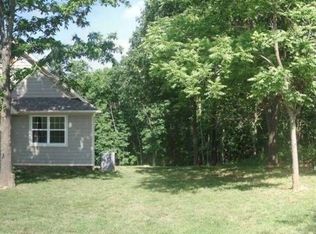
    Discover your private oasis, surrounded by mature trees and natural beauty. The backyard is a retreat in itself, featuring a spacious Deck, a 40x20 Gunite Pool, and a Cabana. Step inside to a thoughtfully designed home. The entry opens to a living room with vaulted ceilings, while the kitchen boasts granite countertops, double ovens, and ample space for culinary creativity. An oversized utility room offers exceptional pantry storage. The primary bedroom includes an ensuite and a winding staircase leading to a private retreat or office. Also on the second level is a bedroom and a full bath. The walk-out basement boasts a large bonus room, two additional bedrooms, a full bath, and abundant storage. A two-car garage is complemented by a workshop and separate storage room, while stairs lead to a spacious attic—ready for future expansion. Bentonville Schools. No covenants. Priced under appraisal completed in 11/24. Pre-inspected and repairs complete.

    Zillow last checked:

    Listing updated:

    Listed by:

    Tina Waggener 479-268-5500,

    Weichert, REALTORS Griffin Company Bentonville

    Bought with:

    Mitzi Taylor, PB00050303

    EXIT Taylor Real Estate

    Source: ArkansasOne MLS,MLS#: 1296509MLS LogoOriginating MLS: Northwest Arkansas Board of REALTORS MLS

    Facts & features

    Interior

    Bedrooms & bathrooms
    • Bedrooms: 4
    • Bathrooms: 4
    • Full bathrooms: 3
    • 1/2 bathrooms: 1
    Primary bedroom
    • Level: Main
    Bedroom
    • Level: Second
    Bedroom
    • Level: Basement
    Bedroom
    • Level: Basement
    Primary bathroom
    • Level: Main
    Bathroom
    • Level: Second
    Bathroom
    • Level: Basement
    Den
    • Level: Second
    Family room
    • Level: Basement
    Garage
    • Level: Main
    Kitchen
    • Level: Main
    Living room
    • Level: Main
    Workshop
    • Level: Main
    Heating
    • Central, Electric, Heat Pump
    Cooling
    • Central Air, Electric, Heat Pump
    Appliances
    • Included: Double Oven, Dryer, Dishwasher, Electric Cooktop, Electric Water Heater, Disposal, Microwave, Refrigerator, Washer, Plumbed For Ice Maker
    • Laundry: Washer Hookup, Dryer Hookup
    Features
    • Attic, Built-in Features, Ceiling Fan(s), Cathedral Ceiling(s), Granite Counters, Programmable Thermostat, Walk-In Closet(s), Wood Burning Stove, Window Treatments, Multiple Living Areas, Mud Room, Storage
    • Flooring: Carpet, Ceramic Tile, Vinyl, Wood
    • Windows: Double Pane Windows, Metal, Blinds
    • Basement: Finished,Partial
    • Number of fireplaces: 1
    • Fireplace features: Family Room, Wood Burning Stove
    Interior area
    • Total structure area: 3,607
    • Total interior livable area: 3,607 sqft

    Property

    Parking
    • Total spaces: 2
    • Parking features: Attached, Garage, Garage Door Opener
    • Has attached garage: Yes
    • Covered spaces: 2
    Features
    • Levels: Two,One
    • Stories: 1
    • Patio & porch: Covered, Deck, Patio
    • Exterior features: Concrete Driveway, Gravel Driveway
    • Has private pool: Yes
    • Pool features: Gunite, In Ground, Pool, Private
    • Fencing: None
    • Has view: Yes
    • Waterfront features: None
    Lot
    • Size: 5.35 Acres
    • Features: Cul-De-Sac, Hardwood Trees, Level, None, Outside City Limits, Steep Slope, Secluded, Sloped, Views, Wooded
    Details
    • Additional structures: Storage, Workshop
    • Parcel number: 1807440007
    • Zoning description: Residential
    • Special conditions: None
    • Other equipment: Satellite Dish

    Construction

    Type & style
    • Home type: SingleFamily
    • Architectural style: Ranch
    • Property subtype: Single Family Residence
    Materials
    • Brick, Vinyl Siding
    • Foundation: Block
    • Roof: Architectural,Shingle
    Condition
    • New construction: No
    • Year built: 1994

    Utilities & green energy

    • Sewer: Septic Tank
    • Water: Well
    • Utilities for property: Electricity Available, Septic Available, Water Available, Recycling Collection

    Community & HOA

    Community
    • Security: Security System, Smoke Detector(s)
    • Subdivision: River Oak Estates
    HOA
    • Has HOA: No
    Location
    • Region: Bentonville

    Financial & listing details

    • Price per square foot: $231/sqft
    • Tax assessed value: $765,725
    • Annual tax amount: $3,853
    • Date on market: 1/22/2025
    • Cumulative days on market: 131 days
    • Road surface type: Paved

    Price history

    DateEventPrice
    6/30/2025Sold$835,000-3.5%$231/sqft
    Source: ArkansasOne MLS #1296509 Report a problem
    5/15/2025Price change$865,000-3.4%$240/sqft
    Source: ArkansasOne MLS #1296509 Report a problem
    3/31/2025Price change$895,700-1.5%$248/sqft
    Source: ArkansasOne MLS #1296509 Report a problem
    2/27/2025Price change$909,500-1.6%$252/sqft
    Source: ArkansasOne MLS #1296509 Report a problem
    1/22/2025Listed for sale$924,700+277.4%$256/sqft
    Source: ArkansasOne MLS #1296509 Report a problem
    10/20/1999Sold$245,000$68/sqft
    Source: Agent Provided Report a problem

    Public tax history

    YearProperty taxesTax assessment
    2025$3,984 +3.4%$81,140 +4.8%
    2024$3,853 +0.6%$77,450 +5%
    2023$3,831 +3.7%$73,760 +4.5%
    2022$3,696 +5.4%$70,550 +4.8%
    2021$3,508 +4.5%$67,340 -3.7%
    2020$3,357 +3.7%$69,930
    2019$3,236 +4.7%$69,930
    2018$3,090 +5%$69,930
    2017$2,944 +9.2%$69,930
    2016$2,695 $69,930 +39.4%
    2015$2,695 +8.9%$50,180
    2014$2,475 -7.3%$50,180
    2013$2,670 $50,180
    2012-- $50,180
    2011$2,509 $50,180 -7.6%
    2010-- $54,280
    2009-- $54,280
    2008-- $54,280 -3.2%
    2007-- $56,080
    2006-- $56,080 +8.3%
    2005-- $51,780
    2004-- $51,780
    2003-- $51,780 +44.7%
    2002-- $35,780
    2001-- $35,780
    2000-- $35,780
    Find assessor info on the county website

    Neighborhood: 72712

    Nearby schools

    GreatSchools rating
    Schools provided by the listing agent
    • District: Bentonville

    Source: ArkansasOne MLS. This data may not be complete. We recommend contacting the local school district to confirm school assignments for this home.

    Sell for more on Zillow
    Get a Zillow Showcase℠ listing at no additional cost and you could sell for .
    $823,300
    2% more
    +$16,466
    With Zillow Showcase(estimated)
    $839,766
    Sell for more on Zillow
    Get a Zillow Showcase℠ listing at no additional cost and you could sell for .
    $823,300
    2% more
    +$16,466
    With Zillow Showcase(estimated)
    $839,766