This beautifully modernized home offers an array of impressive features that create an inviting and functional living space. As you step inside, you'll immediately notice the updated kitchen with reverse osmosis system, which seamlessly blends into an open floor plan encompassing the kitchen, eat-in area, and family room. This layout promotes a sense of connectivity, making it an ideal space for family gatherings and entertaining friends. The media room is a highlight, offering a multitude of options for relaxation and entertainment. Whether you're enjoying movie nights, gaming sessions, or simply unwinding, this space caters to a variety of interests. The thoughtfully designed new laundry room boasts a built-in organizer, ensuring that everything stays neat and orderly. Upstairs, the four bedrooms provide ample accommodation for family members or guests. The master suite is particularly remarkable in its grandeur, featuring an enormous layout. The master bath is equally luxurious, equipped with separate shower and jetted tub, double sink vanity, and a generously sized walk-in closet, catering to your storage and self-care needs. The second floor also offers a loft area, providing a versatile space that can be tailored to your preferences-a home office, reading nook, or play area, for instance. Venturing to the basement, you'll discover a finished space complete with a recreation room, full bath and a wet bar. This area enhances your options for entertainment and relaxation, accommodating a range of activities and gatherings. The exterior of the home is equally impressive, with new roof in 2021, a fenced yard and a shed adding to its functionality. The surrounding subdivision is designed with outdoor recreation in mind, boasting a park, baseball, and soccer fields, encouraging an active lifestyle for both children and adults alike. Lastly, the three-car garage provides ample parking and storage space, further contributing to the home's practicality and convenience. In summary, this home presents an exquisite blend of modern amenities, thoughtful design, and abundant space, creating a haven that is perfect for both comfortable living and entertaining. Schedule a showing today to see all that this home as to offer.
Closed
$375,000
9420 Creekside Dr, Wonder Lake, IL 60097
4beds
2,886sqft
Single Family Residence
Built in 2006
0.38 Acres Lot
$429,300 Zestimate®
$130/sqft
$3,506 Estimated rent
Home value
$429,300
$408,000 - $451,000
$3,506/mo
Zestimate® history
Owner options
List your home for rent
$3,506/mo
Rent Zestimate®
Find your next renter with Zillow Rental Manager. Plus, with online applications, you can quickly screen prospective tenants – for free.
$3,506/mo
Rent Zestimate®
Refinance and save
$2,952/mo
Est. payment
Refinancing to a lower rate could help reduce your monthly payments and save thousands over the life of the loan.
$2,952/mo
Est. payment
Explore your selling options
Work with a Zillow partner agent
Leverage their expertise and Zillow's premium Showcase listings to get your home seen by more buyers.
Get startedList with your own agent
Get your home in front of millions of buyers by listing it on Zillow.
Learn how to do itSell it yourself
Take full control of how buyers see your home on Zillow by listing For Sale by Owner (FSBO).
List your homeWhat's special
Fenced yardLoft areaStorage spaceThoughtful designOpen floor planPlay areaSoccer fields
Zillow last checked:
Listing updated:
Listed by:
Lauren Hopkins 847-987-3461,
Lakes Realty Group
Bought with:
Robyn Burgard
Berkshire Hathaway HomeServices Starck Real Estate
Source: MRED as distributed by MLS GRID,MLS#: 11855325
Facts & features
Interior
Bedrooms & bathrooms
- Bedrooms: 4
- Bathrooms: 4
- Full bathrooms: 3
- 1/2 bathrooms: 1
Rooms
- Room types: Eating Area, Loft, Recreation Room, Media Room, Storage
Primary bedroom
- Features: Flooring (Carpet), Bathroom (Full)
- Level: Second
- Area: 340 Square Feet
- Dimensions: 20X17
Bedroom 2
- Features: Flooring (Carpet)
- Level: Second
- Area: 182 Square Feet
- Dimensions: 14X13
Bedroom 3
- Features: Flooring (Carpet)
- Level: Second
- Area: 130 Square Feet
- Dimensions: 13X10
Bedroom 4
- Features: Flooring (Carpet)
- Level: Second
- Area: 121 Square Feet
- Dimensions: 11X11
Bar entertainment
- Level: Basement
- Area: 204 Square Feet
- Dimensions: 12X17
Eating area
- Features: Flooring (Hardwood)
- Level: Main
- Area: 120 Square Feet
- Dimensions: 12X10
Family room
- Features: Flooring (Carpet)
- Level: Main
- Area: 242 Square Feet
- Dimensions: 22X11
Kitchen
- Features: Kitchen (Eating Area-Breakfast Bar, Eating Area-Table Space, Island, Granite Counters), Flooring (Hardwood)
- Level: Main
- Area: 208 Square Feet
- Dimensions: 16X13
Laundry
- Features: Flooring (Ceramic Tile)
- Level: Main
- Area: 247 Square Feet
- Dimensions: 13X19
Loft
- Features: Flooring (Carpet)
- Level: Second
- Area: 234 Square Feet
- Dimensions: 18X13
Media room
- Features: Flooring (Hardwood)
- Level: Main
- Area: 182 Square Feet
- Dimensions: 13X14
Recreation room
- Features: Flooring (Carpet)
- Level: Basement
- Area: 646 Square Feet
- Dimensions: 17X38
Storage
- Level: Basement
- Area: 152 Square Feet
- Dimensions: 8X19
Heating
- Natural Gas, Forced Air
Cooling
- Central Air
Appliances
- Included: Range, Microwave, Dishwasher, Refrigerator, Washer, Dryer, Disposal, Humidifier
- Laundry: Main Level, Sink
Features
- Cathedral Ceiling(s), Wet Bar, Built-in Features, Walk-In Closet(s)
- Flooring: Hardwood
- Basement: Finished,Full
- Number of fireplaces: 1
- Fireplace features: Gas Log, Family Room
Interior area
- Total structure area: 3,272
- Total interior livable area: 2,886 sqft
- Finished area below ground: 1,636
Property
Parking
- Total spaces: 3
- Parking features: Asphalt, Garage Door Opener, On Site, Garage Owned, Attached, Garage
- Attached garage spaces: 3
- Has uncovered spaces: Yes
Accessibility
- Accessibility features: No Disability Access
Features
- Stories: 2
- Patio & porch: Porch
- Fencing: Fenced
Lot
- Size: 0.38 Acres
Details
- Additional structures: Shed(s)
- Parcel number: 0814452011
- Special conditions: None
- Other equipment: Water-Softener Owned, Ceiling Fan(s), Sump Pump
Construction
Type & style
- Home type: SingleFamily
- Architectural style: Traditional
- Property subtype: Single Family Residence
Materials
- Vinyl Siding
- Foundation: Concrete Perimeter
- Roof: Asphalt
Condition
- New construction: No
- Year built: 2006
Utilities & green energy
- Sewer: Public Sewer
- Water: Public
Community & HOA
Community
- Features: Park, Sidewalks, Street Lights, Street Paved
- Security: Carbon Monoxide Detector(s)
- Subdivision: Woods Creek
HOA
- Has HOA: Yes
- Services included: Other
- HOA fee: $200 annually
Location
- Region: Wonder Lake
Financial & listing details
- Price per square foot: $130/sqft
- Tax assessed value: $338,865
- Annual tax amount: $8,489
- Date on market: 8/10/2023
- Listing terms: Conventional
- Ownership: Fee Simple w/ HO Assn.
Price history
| Date | Event | Price |
|---|---|---|
| 11/3/2023 | Sold | $375,000$130/sqft |
Source:  MRED as distributed by MLS GRID #11855325 Report a problem MRED as distributed by MLS GRID #11855325 Report a problem | ||
| 8/20/2023 | Contingent | $375,000$130/sqft |
Source: MRED as distributed by MLS GRID #11855325 Report a problem | ||
| 8/10/2023 | Listed for sale | $375,000+82.9%$130/sqft |
Source: MRED as distributed by MLS GRID #11855325 Report a problem | ||
| 2/12/2016 | Sold | $205,000+2.6%$71/sqft |
Source: MRED as distributed by MLS GRID #09091269 Report a problem | ||
| 1/12/2016 | Pending sale | $199,900$69/sqft |
Source: Results Realty USA #09091269 Report a problem | ||
| 12/15/2015 | Listed for sale | $199,900+21.9%$69/sqft |
Source: Results Realty USA #09091269 Report a problem | ||
| 12/10/2015 | Sold | $164,000-27.1%$57/sqft |
Source: Public Record Report a problem | ||
| 11/23/2015 | Listed for sale | $225,000+22.3%$78/sqft |
Source: Results Realty USA #09091269 Report a problem | ||
| 9/3/2015 | Listing removed | $184,000$64/sqft |
Source: REALHome Services and Solutions #08993996 Report a problem | ||
| 8/27/2015 | Price change | $184,000-5.1%$64/sqft |
Source: REALHome Services and Solutions #08993996 Report a problem | ||
| 7/28/2015 | Listed for sale | $193,980+7.8%$67/sqft |
Source: REALHome Services and Solutions #08993996 Report a problem | ||
| 5/30/2015 | Listing removed | $180,000$62/sqft |
Source: CENTURY 21 Roberts and Andrews #08458936 Report a problem | ||
| 5/1/2015 | Listed for sale | $180,000$62/sqft |
Source: CENTURY 21 Roberts and Andrews #08458936 Report a problem | ||
| 4/18/2015 | Pending sale | $180,000$62/sqft |
Source: CENTURY 21 Roberts & Andrews #08458936 Report a problem | ||
| 4/14/2015 | Price change | $180,000+13.2%$62/sqft |
Source: CENTURY 21 Roberts & Andrews #08458936 Report a problem | ||
| 4/9/2015 | Pending sale | $159,000$55/sqft |
Source: CENTURY 21 Roberts & Andrews #08458936 Report a problem | ||
| 4/8/2015 | Price change | $159,000+2.6%$55/sqft |
Source: CENTURY 21 Roberts & Andrews #08458936 Report a problem | ||
| 1/6/2015 | Pending sale | $155,000$54/sqft |
Source: CENTURY 21 Roberts and Andrews #08458936 Report a problem | ||
| 11/14/2014 | Listed for sale | $155,000$54/sqft |
Source: CENTURY 21 Roberts and Andrews #08458936 Report a problem | ||
| 11/9/2014 | Pending sale | $155,000$54/sqft |
Source: CENTURY 21 Roberts and Andrews #08458936 Report a problem | ||
| 11/9/2014 | Listed for sale | $155,000$54/sqft |
Source: CENTURY 21 Roberts and Andrews #08458936 Report a problem | ||
| 9/28/2014 | Listing removed | $155,000$54/sqft |
Source: REALHome Services and Solutions #08458936 Report a problem | ||
| 9/12/2014 | Price change | $155,000-2.5%$54/sqft |
Source: Century 21 Roberts & Andrews #08458936 Report a problem | ||
| 7/19/2014 | Pending sale | $159,000$55/sqft |
Source: CENTURY 21 Roberts and Andrews #08458936 Report a problem | ||
| 7/16/2014 | Listed for sale | $159,000$55/sqft |
Source: CENTURY 21 Roberts and Andrews #08458936 Report a problem | ||
| 10/11/2013 | Pending sale | $159,000$55/sqft |
Source: CENTURY 21 Roberts and Andrews #08458936 Report a problem | ||
| 10/3/2013 | Listed for sale | $159,000-43%$55/sqft |
Source: CENTURY 21 Roberts and Andrews #08458936 Report a problem | ||
| 2/16/2006 | Sold | $279,191$97/sqft |
Source: Public Record Report a problem | ||
Public tax history
| Year | Property taxes | Tax assessment |
|---|---|---|
| 2025 | $10,294 +0.3% | $112,955 +8% |
| 2024 | $10,260 +11.6% | $104,588 +9.4% |
| 2023 | $9,195 +8.3% | $95,645 +18.3% |
| 2022 | $8,489 +3.8% | $80,839 +7.5% |
| 2021 | $8,180 +2.4% | $75,213 +5.5% |
| 2020 | $7,989 | $71,312 +9.7% |
| 2019 | -- | $65,026 +21.6% |
| 2018 | $6,648 +3.8% | $53,477 +6.6% |
| 2017 | $6,402 +0.2% | $50,189 +6.5% |
| 2016 | $6,392 | $47,117 +0.9% |
| 2013 | $6,392 | $46,678 -33.3% |
| 2011 | -- | $69,935 -4.5% |
| 2010 | -- | $73,215 -10.8% |
| 2009 | -- | $82,079 -8.3% |
| 2008 | -- | $89,463 +30.8% |
| 2006 | -- | $68,387 +2364.4% |
| 2005 | $2,040 | $2,775 |
Find assessor info on the county website
Neighborhood: 60097
Nearby homes
- $391,8004 bd3 ba3.1k sqft9418 Creekside Dr, Wonder Lake, IL 60097Off Market
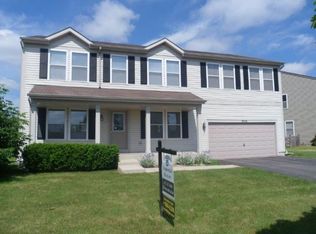
- $379,9005 bd3 ba3k sqft3002 Fen Trl, Wonder Lake, IL 60097Sold
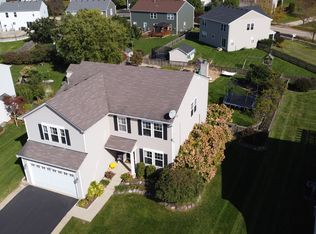
- $355,4003 bd2 ba2.6k sqft3000 Fen Trl, Wonder Lake, IL 60097Off Market
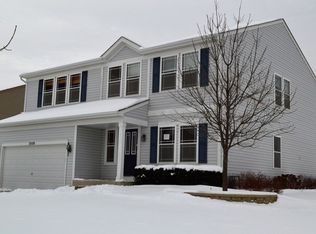
- $384,7004 bd4 ba2.8k sqft9416 Creekside Dr, Wonder Lake, IL 60097Off Market
- $439,7004 bd4 ba3.2k sqft3100 Fen Trl, Wonder Lake, IL 60097Off Market
- $19,2630.25 Acres9421 Creekside Dr, Wonder Lake, IL 60097Off Market
- $403,7004 bd2 ba2.8k sqft9423 Creekside Dr, Wonder Lake, IL 60097Off Market
- $325,0004 bd3 ba3.1k sqft9425 Creekside Dr, Wonder Lake, IL 60097Sold
Nearby schools
GreatSchools rating
- 5/10Greenwood Elementary SchoolGrades: PK-5Distance: 1.5 mi
- 10/10Woodstock North High SchoolGrades: 8-12Distance: 2.6 mi
- 8/10Northwood Middle SchoolGrades: 6-8Distance: 3.8 mi
Schools provided by the listing agent
- District: 200
Source: MRED as distributed by MLS GRID. This data may not be complete. We recommend contacting the local school district to confirm school assignments for this home.
Get a cash offer in 3 minutes
Find out how much your home could sell for in as little as 3 minutes with a no-obligation cash offer.
Estimated market value
$429,300
Get a cash offer in 3 minutes
Find out how much your home could sell for in as little as 3 minutes with a no-obligation cash offer.
Estimated market value
$429,300
- Illinois
- McHenry County
- Wonder Lake
- 60097
- 9420 Creekside Dr
Nearby cities
Nearby zip codes
Other Wonder Lake Topics
