Introducing 9420 Crimson Leaf Terrace, a classic brick colonial located on a cul-de-sac in Avenel, one of Potomac, Maryland’s most coveted communities. This five bedroom, four and a half bathroom home showcases 6,400 square feet of expansive living space, complete with an impressive two-story living room, newly finished basement and gracious lot. Follow the brick walkway to the stately two-story entrance. Step into the grand foyer, where an abundance of natural light highlights the elegant hardwood flooring and a striking chandelier, creating a welcoming first impression. The two-story living room serves as the heart of the home, designed to impress with its soaring ceilings, oversized windows and a stunning stone surround wood-burning fireplace. Beyond the glass French doors, a wood deck provides the perfect setting for outdoor dining and relaxation. The flat backyard is a unique and true gem within the Avenel community, offering 0.68 acres of land and serene, private views. Seamlessly connected to the living space, the kitchen features a paneled Sub-Zero refrigerator, dual ovens, cooktop, and abundant cabinetry to accommodate all your storage needs. The countertop features high-top bar seating, while a charming eat-in area, framed by a bay window, offers views of the backyard. The dining area is the perfect space when it comes to entertaining a larger party. With easy access to the kitchen and a bay window with views of the front yard, this room showcases chair-rail and crown molding, leaving the perfect formal touch. The inviting living room features a charming wood-burning fireplace, while a bay window frames picturesque views of the front yard. A sunlit main-level office with paneled walls, wrapped in windows, provides the ideal workspace for those working from home. Double French doors connect to the living area, while an additional entrance from the hall provides privacy. Enjoy the convenience of a main-level mudroom, complete with a washer and dryer. A pantry provides additional storage, while direct access to the two-bay garage offers interior entry and additional double glass door egress to the backyard. Completing the main level are dual coat closets and a conveniently located powder room. The upper level of this home features four bedrooms and three full bathrooms. The primary suite is a true oasis, thoughtfully designed to accommodate all your needs. As you step through the double-door entryway, you will be astonished by the spaciousness of the bedroom. The en-suite bathroom features dual vanities, a walk-in shower, and an oversized soaking tub for a spa-like experience. A bonus vanity area provides the perfect space for your daily routine, while a cozy sitting area doubles as an additional lounge retreat. The oversized walk-in closet offers ample storage, keeping your wardrobe essentials effortlessly organized. One additional bedroom features its own en-suite bathroom, while two bedrooms share a full bathroom complete with a shower and tub. The upper-level hallway offers an overlook of the main living area, while a separate balcony space provides a beautiful view of the grand foyer. The recently fully finished lower level is designed to meet all your recreation needs. Step beyond the doors to discover an expansive lounge area, perfect for game tables, toys, or entertainment. A dedicated theater space sets the stage for movie nights, while a wet-bar and a tucked-away gym area in the back nook provides a perfect space for workouts. An additional bedroom and full bathroom complete this level, offering a private and comfortable space for guests or family members. Two storage rooms provide ample space to stay organized. Ideally located within Players Gate, this home is situated at the foot of the cul-de-sac offering exemplary vistas and lot location. Avenel is an exceptional community offering a wealth of amenities. Enjoy the convenience of professional landscaping included in your Homeowners Association fee.
Sold for $1,950,000
Zillow last checked:
Listing updated:
Bought with:
Craig Sword, 5002267
Compass
Source: Bright MLS,MLS#: MDMC2167026
Price history
| Date | Event | Price |
|---|---|---|
| 4/14/2025 | Sold | $1,950,000-1.5%$305/sqft |
Source:  Bright MLS #MDMC2167026 Report a problem Bright MLS #MDMC2167026 Report a problem | ||
| 3/17/2025 | Pending sale | $1,980,000$309/sqft |
Source: Bright MLS #MDMC2167026 Report a problem | ||
| 3/9/2025 | Contingent | $1,980,000$309/sqft |
Source: Bright MLS #MDMC2167026 Report a problem | ||
| 2/21/2025 | Listed for sale | $1,980,000+60.3%$309/sqft |
Source: Bright MLS #MDMC2167026 Report a problem | ||
| 12/22/2017 | Sold | $1,235,000-8.5%$193/sqft |
Source: Public Record Report a problem | ||
| 11/21/2017 | Pending sale | $1,350,000$211/sqft |
Source: TTR Sotheby's International Realty #MC10050240 Report a problem | ||
| 11/17/2017 | Listed for sale | $1,350,000$211/sqft |
Source: TTR Sotheby's International Realty #MC10050240 Report a problem | ||
| 11/1/2017 | Pending sale | $1,350,000$211/sqft |
Source: TTR Sotheby's International Realty #MC10050240 Report a problem | ||
| 10/8/2017 | Price change | $1,350,000-3.2%$211/sqft |
Source: TTR Sotheby's International Realty #MC10050240 Report a problem | ||
| 9/7/2017 | Listed for sale | $1,395,000+107.4%$218/sqft |
Source: TTR Sotheby's International Realty #MC10050240 Report a problem | ||
| 1/3/1994 | Sold | $672,711$105/sqft |
Source: Public Record Report a problem | ||
Nearby homes
- $1,856,100-- bd3 ba3.5k sqft9417 Crimson Leaf Ter, Rockville, MD 20854Off Market
- $2,140,0005 bd5 ba6.4k sqft9416 Crimson Leaf Ter, Rockville, MD 20854Sold
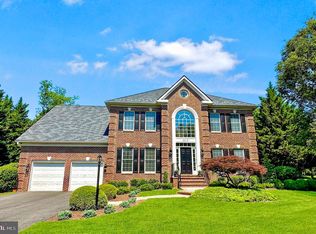
- $2,288,600-- bd4 ba5.2k sqft9413 Crimson Leaf Ter, Rockville, MD 20854Off Market
- $378,9003 bd2 ba1.3k sqft18751 Pier Point Pl, Gaithersburg, MD 20886Off Market
Get a cash offer in 3 minutes
Find out how much your home could sell for in as little as 3 minutes with a no-obligation cash offer.
Estimated market value
$1,917,700
