Nestled in the sought-after Summer Creek Ranch, this gorgeous 4-bedroom, 3.5-bath Bloomfield home is the perfect blend of luxury, comfort & convenience. Featuring an open floor plan with hand-scraped hardwood floors, soaring ceilings, and breathtaking views of the serene community pond & greenbelt, this home is truly one-of-a-kind.
A Chef’s Kitchen at the Heart of the Home
• Expansive island
• Elegant granite countertops
• Premium SS appliances & gas stove
• Upgraded dishwasher (2025) & spacious pantry
• Open-concept design seamlessly connecting the kitchen, dining, and living areas
Designed for Relaxation & Entertainment
• Bright, airy living space with a cozy gas log fireplace
• Covered patio with tranquil pond views – perfect for morning coffee or evening unwinding
• Game room upstairs for endless entertainment
• Primary suite features a spa-like en suite with garden tub, walk-in shower & huge walk-in closet
• Second master suite upstairs with its own private bath
Resort-Style Community Amenities
• 2 sparkling pools, splash park & water slides
• Playground, clubhouse, scenic nature trails & fishing pond
Smart, Energy-Efficient & Move-In Ready!
• Vivint security cameras & doorbell camera for peace of mind
• 3-car garage with electric car charger wiring
• Solar panels, tankless water heater & sprinkler system
• Split backyard – perfect for pets or gardening
Conveniently located just 1.2 miles from the Chisholm Trail Parkway,15 – 20 minute to downtown Ft Worth & easy access to top-rated schools, shopping, dining, and entertainment. Solar Panels will be paid off & conveyed to the buyers at closing. This home truly has it all—schedule your private showing today!
Sold
Price Unknown
9420 Cypress Lake Dr, Crowley, TX 76036
4beds
3,055sqft
Single Family Residence
Built in 2014
7,187 Square Feet Lot
$409,500 Zestimate®
$--/sqft
$2,743 Estimated rent
Home value
$409,500
$377,000 - $446,000
$2,743/mo
Zestimate® history
Owner options
List your home for rent
$2,743/mo
Rent Zestimate®
Find your next renter with Zillow Rental Manager. Plus, with online applications, you can quickly screen prospective tenants – for free.
$2,743/mo
Rent Zestimate®
Refinance and save
$325/mo
Est. payment
Refinancing to a lower rate could help reduce your monthly payments and save thousands over the life of the loan.
$325/mo
Est. payment
Explore your selling options
Work with a Zillow partner agent
Leverage their expertise and Zillow's premium Showcase listings to get your home seen by more buyers.
Get startedList with your own agent
Get your home in front of millions of buyers by listing it on Zillow.
Learn how to do itSell it yourself
Take full control of how buyers see your home on Zillow by listing For Sale by Owner (FSBO).
List your homeWhat's special
Cozy gas log fireplaceHand-scraped hardwood floorsElegant granite countertopsSplit backyardSoaring ceilingsGame room upstairsExpansive island
Zillow last checked:
Listing updated:
Listed by:
Shantel Garner 0577330 817-329-8850,
Keller Williams Realty 817-329-8850,
Chandler Blanton 0785992 817-807-0442,
Keller Williams Realty
Bought with:
Landen Miller
CENTURY 21 Judge Fite Co.
Source: NTREIS,MLS#: 20887247
Facts & features
Interior
Bedrooms & bathrooms
- Bedrooms: 4
- Bathrooms: 4
- Full bathrooms: 3
- 1/2 bathrooms: 1
Primary bedroom
- Level: First
- Dimensions: 20 x 15
Primary bedroom
- Level: Second
- Dimensions: 15 x 12
Bedroom
- Level: Second
- Dimensions: 13 x 11
Bedroom
- Level: Second
- Dimensions: 12 x 11
Dining room
- Level: First
- Dimensions: 18 x 11
Game room
- Level: Second
- Dimensions: 18 x 17
Kitchen
- Level: First
- Dimensions: 18 x 11
Living room
- Level: First
- Dimensions: 18 x 17
Office
- Level: First
- Dimensions: 13 x 12
Heating
- Central, Natural Gas, Zoned
Cooling
- Central Air, Ceiling Fan(s), Zoned
Appliances
- Included: Some Gas Appliances, Dishwasher, Electric Oven, Gas Cooktop, Disposal, Microwave, Plumbed For Gas, Tankless Water Heater
- Laundry: Laundry in Utility Room
Features
- Built-in Features, Cathedral Ceiling(s), Dry Bar, Decorative/Designer Lighting Fixtures, Double Vanity, Eat-in Kitchen, Kitchen Island, Walk-In Closet(s)
- Flooring: Carpet, Ceramic Tile, Hardwood
- Has basement: No
- Number of fireplaces: 1
- Fireplace features: Decorative, Family Room, Gas, Gas Log, Stone
Interior area
- Total interior livable area: 3,055 sqft
Property
Parking
- Total spaces: 3
- Parking features: Door-Multi, Door-Single, Garage Faces Front, Garage, Garage Door Opener, Inside Entrance
- Attached garage spaces: 3
Features
- Levels: Two
- Stories: 2
- Patio & porch: Covered
- Pool features: None, Community
- Fencing: Wood,Wrought Iron
Lot
- Size: 7,187 Square Feet
- Features: Greenbelt, Landscaped, Pond on Lot, Subdivision, Sprinkler System
Details
- Parcel number: 41261127
Construction
Type & style
- Home type: SingleFamily
- Architectural style: Traditional,Detached
- Property subtype: Single Family Residence
- Attached to another structure: Yes
Materials
- Brick, Rock, Stone
- Foundation: Slab
- Roof: Composition
Condition
- Year built: 2014
Utilities & green energy
- Electric: Photovoltaics Seller Owned
- Sewer: Public Sewer
- Water: Public
- Utilities for property: Sewer Available, Water Available
Green energy
- Energy generation: Solar
Community & HOA
Community
- Features: Clubhouse, Fishing, Pool, Trails/Paths, Curbs, Sidewalks
- Security: Security System Owned, Security System
- Subdivision: Summer Creek Ranch Add
HOA
- Has HOA: Yes
- Services included: All Facilities, Association Management
- HOA fee: $325 semi-annually
- HOA name: Texas Star Management
- HOA phone: 469-899-1000
Location
- Region: Crowley
Financial & listing details
- Tax assessed value: $352,373
- Annual tax amount: $8,586
- Date on market: 4/1/2025
- Cumulative days on market: 4 days
- Listing terms: Cash,Conventional,FHA,VA Loan
- Exclusions: Tesla EV Charger & Wall Mounted TVs (mounts will remain) - TV on Fireplace & EV Charger are negotiable
Price history
| Date | Event | Price |
|---|---|---|
| 5/16/2025 | Sold | -- |
Source: NTREIS #20887247 Report a problem | ||
| 4/14/2025 | Pending sale | $415,000$136/sqft |
Source: NTREIS #20887247 Report a problem | ||
| 4/6/2025 | Contingent | $415,000$136/sqft |
Source: NTREIS #20887247 Report a problem | ||
| 4/1/2025 | Listed for sale | $415,000-15.3%$136/sqft |
Source: NTREIS #20887247 Report a problem | ||
| 8/10/2023 | Listing removed | -- |
Source: NTREIS #20342163 Report a problem | ||
| 7/20/2023 | Price change | $489,900-2%$160/sqft |
Source: NTREIS #20342163 Report a problem | ||
| 6/20/2023 | Price change | $499,900-2%$164/sqft |
Source: NTREIS #20342163 Report a problem | ||
| 6/9/2023 | Listed for sale | $510,000+61.9%$167/sqft |
Source: NTREIS #20342163 Report a problem | ||
| 5/31/2017 | Sold | -- |
Source: Agent Provided Report a problem | ||
| 5/8/2017 | Pending sale | $315,000$103/sqft |
Source: JP and Associates Fort Worth #13563783 Report a problem | ||
| 5/2/2017 | Price change | $315,000-6%$103/sqft |
Source: JP and Associates Fort Worth #13563783 Report a problem | ||
| 4/19/2017 | Pending sale | $335,000$110/sqft |
Source: JP and Associates Fort Worth #13563783 Report a problem | ||
| 4/8/2017 | Price change | $335,000-4.3%$110/sqft |
Source: JP and Associates Fort Worth #13563783 Report a problem | ||
| 3/30/2017 | Price change | $349,900-6.7%$115/sqft |
Source: JP and Associates Fort Worth #13563783 Report a problem | ||
| 3/25/2017 | Listed for sale | $375,000+15.7%$123/sqft |
Source: JP and Associates Fort Worth #13563783 Report a problem | ||
| 4/4/2015 | Listing removed | $324,000$106/sqft |
Source: Classic Property Management #13107497 Report a problem | ||
| 3/25/2015 | Price change | $324,000+1.3%$106/sqft |
Source: Classic Property Management #13107497 Report a problem | ||
| 3/10/2015 | Listed for sale | $319,900$105/sqft |
Source: Classic Property Management #13107497 Report a problem | ||
Public tax history
| Year | Property taxes | Tax assessment |
|---|---|---|
| 2025 | $5,586 -9.2% | $352,373 |
| 2024 | $6,148 -6.2% | $352,373 -13.7% |
| 2023 | $6,555 -13.4% | $408,423 +10.7% |
| 2022 | $7,569 +4.9% | $368,945 +23.3% |
| 2021 | $7,214 -9.5% | $299,319 -6.8% |
| 2020 | $7,970 +3.7% | $321,218 +4.5% |
| 2019 | $7,684 -2.3% | $307,438 +1.9% |
| 2018 | $7,862 -8.1% | $301,647 +9.4% |
| 2017 | $8,559 +13.3% | $275,854 +14.3% |
| 2016 | $7,557 +1512.5% | $241,344 +83.4% |
| 2015 | $469 | $131,565 +789% |
| 2014 | $469 | $14,800 |
| 2013 | -- | $14,800 |
| 2012 | -- | $14,800 |
| 2011 | -- | $14,800 |
| 2010 | -- | $14,800 -40.8% |
| 2009 | -- | $25,000 +23.5% |
| 2008 | -- | $20,250 |
Find assessor info on the county website
Neighborhood: 76036
Nearby homes
- $431,3005 bd3 ba3.3k sqft9424 Cypress Lake Dr, Crowley, TX 76036Off Market
- $--4 bd2 ba2.3k sqft9416 Cypress Lake Dr, Crowley, TX 76036Sold

- $336,1003 bd2 ba2.2k sqft9412 Cypress Lake Dr, Crowley, TX 76036Off Market
- $421,8004 bd3 ba3k sqft9408 Cypress Lake Dr, Crowley, TX 76036Off Market
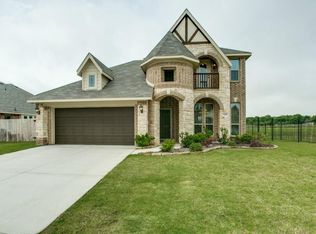
- $404,7004 bd3 ba2.8k sqft9429 Cypress Lake Dr, Crowley, TX 76036Off Market
- $349,1003 bd2 ba2.3k sqft4420 Lugano Ter, Crowley, TX 76036Off Market
- $461,6004 bd3 ba3.7k sqft4416 Lugano Ter, Crowley, TX 76036Off Market
- $354,7004 bd3 ba2.4k sqft9440 Cypress Lake Dr, Crowley, TX 76036Off Market
Nearby schools
GreatSchools rating
- 5/10Dallas Park Elementary SchoolGrades: PK-5Distance: 0.8 mi
- 3/10Summer Creek Middle SchoolGrades: 6-8Distance: 1.1 mi
- 3/10North Crowley High SchoolGrades: 9-12Distance: 0.5 mi
Schools provided by the listing agent
- Elementary: June W Davis
- Middle: Summer Creek
- High: North Crowley
- District: Crowley ISD
Source: NTREIS. This data may not be complete. We recommend contacting the local school district to confirm school assignments for this home.
Get a cash offer in 3 minutes
Find out how much your home could sell for in as little as 3 minutes with a no-obligation cash offer.
Estimated market value
$409,500
Get a cash offer in 3 minutes
Find out how much your home could sell for in as little as 3 minutes with a no-obligation cash offer.
Estimated market value
$409,500
- Texas
- Tarrant County
- Crowley
- 76036
- 9420 Cypress Lake Dr
Nearby cities
Nearby neighborhoods
Nearby zip codes
Other Crowley Topics
