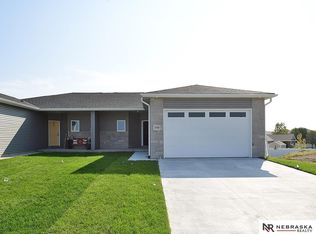
Welcome to 9420 Duckhorn Drive. This "Zero Entry" ranch style home sits in the brand new Gardenview at Vintage Heights Subdivision located on the SE Corner of 93rd & Old Cheney Rd. This model consists of two bedrooms on the main level with an additional bedroom option in the basement. The Primary Bedroom is exceptional size, easy to accommodate a king size bed with additional furniture. The main level is totally open. The kitchen will consist of factory custom cabinetry with granite countertops. Full stainless appliance package and stackable washer & dryer in the primary bedroom closet. Washer and dryer hookups will also be available in the lower level. Luxury Vinyl Plank Flooring throughout the main level minus the bedrooms and bathrooms. Very nice fully finished 3 Stall Garage with plenty of outlets. Upgraded insulation package with high efficiency HVAC system to keep your energy bills reasonable. Plenty of additional lot options available, call to schedule appointment.
Sold for $433,823
$433,823
9420 Duckhorn Dr, Lincoln, NE 68526
2beds
1,243sqft
Single Family Residence
Built in 2023
2,178 Square Feet Lot
$418,600 Zestimate®
$349/sqft
$1,968 Estimated rent
Home value
$418,600
$398,000 - $440,000
$1,968/mo
Zestimate® history
Owner options
List your home for rent
$1,968/mo
Rent Zestimate®
Find your next renter with Zillow Rental Manager. Plus, with online applications, you can quickly screen prospective tenants – for free.
$1,968/mo
Rent Zestimate®
Refinance and save
$2,504/mo
Est. payment
Refinancing to a lower rate could help reduce your monthly payments and save thousands over the life of the loan.
$2,504/mo
Est. payment
Explore your selling options
Work with a Zillow partner agent
Leverage their expertise and Zillow's premium Showcase listings to get your home seen by more buyers.
Get startedList with your own agent
Get your home in front of millions of buyers by listing it on Zillow.
Learn how to do itSell it yourself
Take full control of how buyers see your home on Zillow by listing For Sale by Owner (FSBO).
List your homeWhat's special
Ranch style homeGranite countertopsFull stainless appliance packageStackable washerDryer hookupsZero entryFactory custom cabinetry
Zillow last checked:
Listing updated:
Listed by:
Jayson Becker 402-610-1013,
BancWise Realty
Bought with:
Jayson Becker, 20120221
BancWise Realty
Source: GPRMLS,MLS#: 22303152
Facts & features
Interior
Bedrooms & bathrooms
- Bedrooms: 2
- Bathrooms: 2
- Full bathrooms: 1
- 3/4 bathrooms: 1
- Main level bathrooms: 2
Primary bedroom
- Level: Main
Basement
- Area: 1243
Heating
- Natural Gas, Forced Air
Cooling
- Central Air
Appliances
- Included: Range, Refrigerator, Dishwasher, Disposal, Microwave
Features
- Basement: Unfinished
- Has fireplace: No
Interior area
- Total structure area: 1,243
- Total interior livable area: 1,243 sqft
- Finished area above ground: 1,243
- Finished area below ground: 0
Property
Parking
- Total spaces: 3
- Parking features: Attached
- Attached garage spaces: 3
Features
- Patio & porch: Patio
- Exterior features: Sprinkler System, Drain Tile, Zero Step Entry
- Fencing: None
Lot
- Size: 2,178 Square Feet
- Dimensions: 60 x 38
- Features: Up to 1/4 Acre.
Details
- Parcel number: 1614244003000
Construction
Type & style
- Home type: SingleFamily
- Architectural style: Ranch
- Property subtype: Single Family Residence
Materials
- Foundation: Concrete Perimeter
- Roof: Composition
Condition
- Under Construction
- New construction: Yes
- Year built: 2023
Details
- Builder name: LIVE WELL DESIGNS
Utilities & green energy
- Sewer: Public Sewer
- Water: Public
Community & HOA
Community
- Subdivision: GARDEN VIEW AT VINTAGE HEIGHTS
HOA
- Has HOA: Yes
- Services included: Maintenance Grounds, Snow Removal, Common Area Maintenance, Trash
- HOA fee: $160 monthly
Location
- Region: Lincoln
Financial & listing details
- Price per square foot: $349/sqft
- Tax assessed value: $402,300
- Annual tax amount: $526
- Date on market: 2/16/2023
- Listing terms: VA Loan,FHA,Conventional,Cash
- Ownership: Fee Simple
Price history
| Date | Event | Price |
|---|---|---|
| 9/29/2023 | Sold | $433,823+11.5%$349/sqft |
Source:  GPRMLS #22303152 Report a problem GPRMLS #22303152 Report a problem | ||
| 6/1/2023 | Pending sale | $389,000$313/sqft |
Source: GPRMLS #22303152 Report a problem | ||
| 2/16/2023 | Listed for sale | $389,000$313/sqft |
Source: GPRMLS #22303152 Report a problem | ||
Public tax history
| Year | Property taxes | Tax assessment |
|---|---|---|
| 2025 | $5,169 -14.5% | $402,300 +7.9% |
| 2024 | $6,047 +902.2% | $373,000 +936.1% |
| 2023 | $603 +8.4% | $36,000 +28.6% |
| 2022 | $557 -20.2% | $28,000 -20% |
| 2021 | $698 | $35,000 |
Find assessor info on the county website
Neighborhood: 68526
Nearby homes
- $397,5004 bd3 ba2.3k sqft9434 Duckhorn Dr, Lincoln, NE 68526Sold
- $399,9994 bd3 ba2.3k sqft9446 Duckhorn Dr, Lincoln, NE 68526Sold
- $385,3003 bd3 ba2.1k sqft5908 S 94th St, Lincoln, NE 68526Off Market
- $70,000-- bd-- ba-- sqft9425 Far Niente Ln, Lincoln, NE 68526Off Market
- $385,0004 bd4 ba2.3k sqft5925 S 94th St, Lincoln, NE 68526Sold
- $349,5002 bd3 ba1.1k sqft5933 S 94th St, Lincoln, NE 68526Off Market
- $--4 bd4 ba1.9k sqft9427 Duckhorn Dr #9507, Lincoln, NE 68526Off Market
- $--4 bd4 ba-- sqft9427 Duckhorn Dr #1098, Lincoln, NE 68526Off Market
Nearby schools
GreatSchools rating
- 8/10Kloefkorn Elementary SchoolGrades: PK-5Distance: 0.6 mi
- 8/10Moore Middle SchoolGrades: 6-8Distance: 2 mi
- NAStanding Bear High SchoolGrades: 9-12Distance: 3.8 mi
Schools provided by the listing agent
- Elementary: Kloefkorn
- Middle: Moore
- High: Lincoln East
- District: Lincoln Public Schools
Source: GPRMLS. This data may not be complete. We recommend contacting the local school district to confirm school assignments for this home.


Get pre-qualified for a loan
At Zillow Home Loans, we can pre-qualify you in as little as 5 minutes with no impact to your credit score.An equal housing lender. NMLS #10287.
Sell for more on Zillow
Get a Zillow Showcase℠ listing at no additional cost and you could sell for .
$418,600
2% more
+$8,372
With Zillow Showcase(estimated)
$426,972
- Nebraska
- Lancaster County
- Lincoln
- 68526
- 9420 Duckhorn Dr
Nearby cities
Nearby neighborhoods
Nearby zip codes
Other Lincoln Topics
