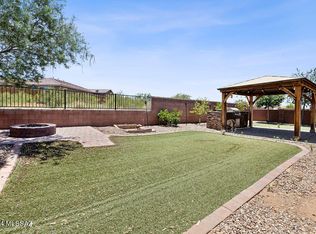
Nestled in Sycamore Canyon within the highly rated Vail School District, this refined Richmond American home pairs thoughtful design with exceptional outdoor living. A 3-car garage with epoxy flooring sets the tone for a residence defined by quality and care. Inside, 10-foot ceilings and seamless tile flooring unify an open, light-filled plan anchored by a chef's kitchen: double ovens, an expanded gas range, a large prep island with seating, granite surfaces, a tile backsplash, and both recessed and pendant lighting. Reverse-osmosis water is integrated into the refrigerator, and comfort is supported by central air with three separate zones and a whole-home water softener. Spacious main bedroom with a bay window, dual-sink ensuite, and a walk-in closet. A Den/Office with double doors offers ideal flexibility for an office or media space. Two additional bedrooms and baths complete a balanced 3-bed/3-bath layout. Mountain views provide a natural backdrop! Outdoors, resort living takes center stage. A PebbleTec pool with water features sits alongside a shaded gazebo and covered patio, framed by low-care landscaping on irrigation. Thoughtful additions, garden beds with dedicated irrigation and fruit trees (peach, lime, lemon) create a lush yet easy-to-maintain setting for everyday enjoyment and effortless entertaining. Residents also enjoy miles of neighborhood trails, a community pool and park.
Sold for $489,000
$489,000
9420 E Adriana Way, Vail, AZ 85641
3beds
2,111sqft
Single Family Residence
Built in 2016
9,147 Square Feet Lot
$484,600 Zestimate®
$232/sqft
$2,735 Estimated rent
Home value
$484,600
$446,000 - $528,000
$2,735/mo
Zestimate® history
Owner options
List your home for rent
$2,735/mo
Rent Zestimate®
Find your next renter with Zillow Rental Manager. Plus, with online applications, you can quickly screen prospective tenants – for free.
$2,735/mo
Rent Zestimate®
Refinance and save
$3,056/mo
Est. payment
Refinancing to a lower rate could help reduce your monthly payments and save thousands over the life of the loan.
$3,056/mo
Est. payment
Explore your selling options
Work with a Zillow partner agent
Leverage their expertise and Zillow's premium Showcase listings to get your home seen by more buyers.
Get startedList with your own agent
Get your home in front of millions of buyers by listing it on Zillow.
Learn how to do itSell it yourself
Take full control of how buyers see your home on Zillow by listing For Sale by Owner (FSBO).
List your homeWhat's special
Reverse-osmosis waterCovered patioMountain viewsLow-care landscaping on irrigationShaded gazeboWhole-home water softenerDouble ovens
Zillow last checked:
Listing updated:
Listed by:
Anthony Boatner 520-534-2707,
Keller Williams Southern Arizona,
Alyssa Boatner 520-245-4234,
Keller Williams Southern Arizona
Bought with:
Josh Berkley, SA551566000
Keller Williams Southern Arizona
Source: MLS of Southern Arizona,MLS#: 22526749
Facts & features
Interior
Bedrooms & bathrooms
- Bedrooms: 3
- Bathrooms: 3
- Full bathrooms: 2
- 1/2 bathrooms: 1
Heating
- Natural Gas, Zoned
Cooling
- Central Air
Appliances
- Included: Dishwasher, Disposal, Reverse Osmosis, Electric Oven, Gas Cooktop, Microwave, Water Softener
- Laundry: Laundry Room, Electric Dryer Hookup
Features
- Kitchen Island, Walk-In Closet(s), High Ceilings, Built-in Features
- Flooring: Ceramic Tile
- Windows: Bay Window(s), Double Pane Windows
- Has fireplace: No
- Fireplace features: None
Interior area
- Total structure area: 2,111
- Total interior livable area: 2,111 sqft
Property
Parking
- Total spaces: 3
- Parking features: Garage Door Opener
- Attached garage spaces: 3
Accessibility
- Accessibility features: None
Features
- Levels: One
- Stories: 1
- Patio & porch: Covered
- Spa features: None
- Fencing: Block
- Has view: Yes
- View description: Mountain(s)
Lot
- Size: 9,147 Square Feet
- Features: Decorative Gravel, Subdivided, North/South Exposure
Details
- Additional structures: Gazebo
- Parcel number: 305228060
- Zoning: Pima County - SP
- Special conditions: None
Construction
Type & style
- Home type: SingleFamily
- Architectural style: Contemporary
- Property subtype: Single Family Residence
Materials
- Frame - Stucco
- Roof: Tile
Condition
- Year built: 2016
Utilities & green energy
- Sewer: Sewer Connected
- Water: Public
- Utilities for property: Phone Connected
Community & HOA
Community
- Features: Pool, Basketball Court, Walking Trail
- Security: Smoke Detector(s)
- Subdivision: Sycamore Canyon Block 1 SQ20130710075
HOA
- Has HOA: Yes
- Amenities included: Park, Pool, Spa/Hot Tub
- Services included: Common Area Maint
- HOA fee: $92 monthly
Location
- Region: Vail
Financial & listing details
- Price per square foot: $232/sqft
- Tax assessed value: $324,031
- Annual tax amount: $4,122
- Date on market: 10/15/2025
- Cumulative days on market: 28 days
- Listing terms: FHA,VA Loan,Conventional,Cash
- Road surface type: Paved
Price history
| Date | Event | Price |
|---|---|---|
| 1/5/2026 | Pending sale | $499,900+2.2%$237/sqft |
Source:  MLS of Southern Arizona #22526749 Report a problem MLS of Southern Arizona #22526749 Report a problem | ||
| 12/29/2025 | Sold | $489,000-2.2%$232/sqft |
Source: MLS of Southern Arizona #22526749 Report a problem | ||
| 11/13/2025 | Contingent | $499,900$237/sqft |
Source: MLS of Southern Arizona #22526749 Report a problem | ||
| 10/15/2025 | Listed for sale | $499,900+8.7%$237/sqft |
Source: MLS of Southern Arizona #22526749 Report a problem | ||
| 3/5/2024 | Sold | $460,000-1.1%$218/sqft |
Source: MLS of Southern Arizona #22402420 Report a problem | ||
| 2/17/2024 | Pending sale | $464,900$220/sqft |
Source: MLS of Southern Arizona #22402420 Report a problem | ||
| 2/8/2024 | Listed for sale | $464,900+40.9%$220/sqft |
Source: MLS of Southern Arizona #22402420 Report a problem | ||
| 8/21/2019 | Sold | $330,000+3.1%$156/sqft |
Source: MLS of Southern Arizona #21918149 Report a problem | ||
| 7/14/2019 | Pending sale | $320,000$152/sqft |
Source: My Home Group Real Estate #21918149 Report a problem | ||
| 7/9/2019 | Listed for sale | $320,000+18.9%$152/sqft |
Source: My Home Group Real Estate #21918149 Report a problem | ||
| 2/22/2016 | Sold | $269,126$127/sqft |
Source: Public Record Report a problem | ||
Public tax history
| Year | Property taxes | Tax assessment |
|---|---|---|
| 2026 | $4,342 +5.3% | $32,403 -8.6% |
| 2025 | $4,122 +2.2% | $35,440 -8.8% |
| 2024 | $4,033 +7.4% | $38,844 +24.7% |
| 2023 | $3,754 -1.2% | $31,156 +18.4% |
| 2022 | $3,800 +4% | $26,318 +2.8% |
| 2021 | $3,653 -3.1% | $25,607 +10.8% |
| 2020 | $3,769 | $23,121 -3.2% |
| 2019 | $3,769 +6.9% | $23,879 +14.3% |
| 2018 | $3,526 +2.3% | $20,896 +460.8% |
| 2017 | $3,447 +412.4% | $3,726 |
| 2016 | $673 -1.9% | $3,726 +191.1% |
| 2015 | $685 | $1,280 |
| 2014 | -- | -- |
Find assessor info on the county website
Neighborhood: Corona de Tucson
Nearby homes
- $475,000-- bd3 ba2.5k sqft9432 E Adriana Way, Vail, AZ 85641Off Market
- $419,0003 bd3 ba2.5k sqft9414 E Adriana Way, Vail, AZ 85641Off Market
- $484,6003 bd3 ba2.5k sqft9438 E Adriana Way, Vail, AZ 85641Off Market
- $459,9003 bd3 ba2.5k sqft9408 E Adriana Way, Vail, AZ 85641Sold
- $372,0003 bd3 ba2.1k sqft9419 E Adriana Way, Vail, AZ 85641Off Market
- $469,0005 bd4 ba2.9k sqft16923 S Eva Ave, Vail, AZ 85641Off Market
- $454,000-- bd-- ba2.7k sqft9413 E Adriana Way, Vail, AZ 85641Off Market
- $379,800-- bd-- ba2.1k sqft9450 E Adriana Way, Vail, AZ 85641Off Market
Nearby schools
GreatSchools rating
- 9/10Copper Ridge ElementaryGrades: PK-5Distance: 1.1 mi
- 9/10Corona Foothills Middle SchoolGrades: 6-8Distance: 1.2 mi
- 9/10Andrada Polytechnic High SchoolGrades: 9-12Distance: 4.9 mi
Schools provided by the listing agent
- Elementary: Copper Ridge
- Middle: Corona Foothills
- High: Andrada Polytechnic High School
Source: MLS of Southern Arizona. This data may not be complete. We recommend contacting the local school district to confirm school assignments for this home.
Get a cash offer in 3 minutes
Find out how much your home could sell for in as little as 3 minutes with a no-obligation cash offer.
Estimated market value
$484,600
Get a cash offer in 3 minutes
Find out how much your home could sell for in as little as 3 minutes with a no-obligation cash offer.
Estimated market value
$484,600
- Arizona
- Pima County
- Vail
- 85641
- Corona de Tucson
- 9420 E Adriana Way
Nearby cities
Nearby neighborhoods
Nearby zip codes
Other Vail Topics
